A Private Estate, Unfolded
Explore the residences, gathering spaces, and natural surroundings
that together define Bears Den.
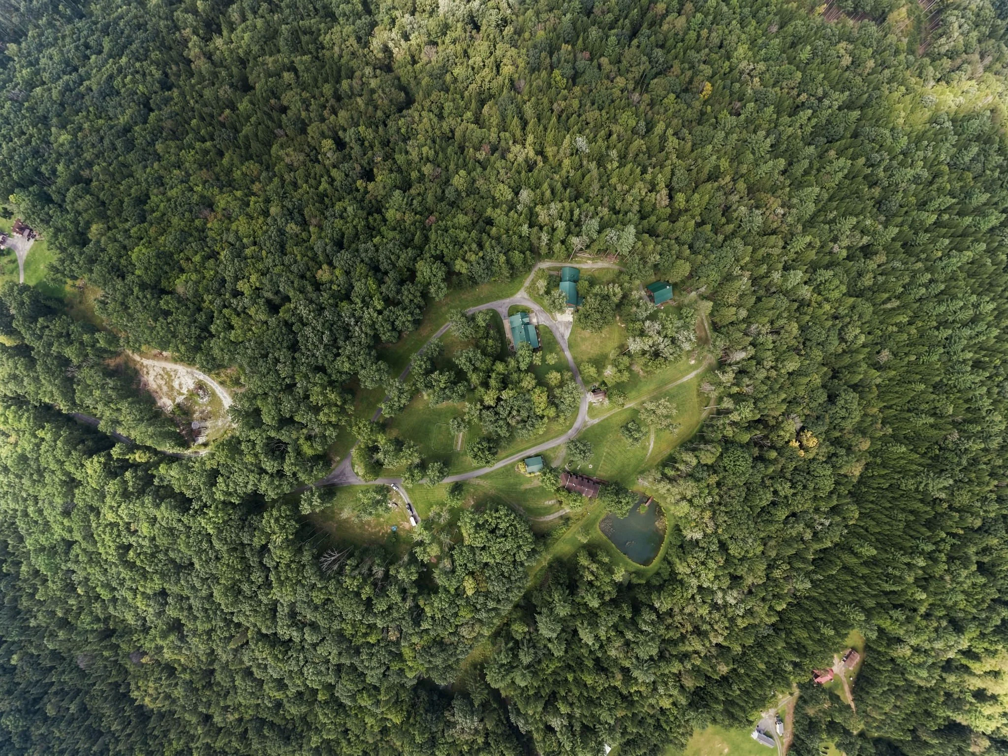
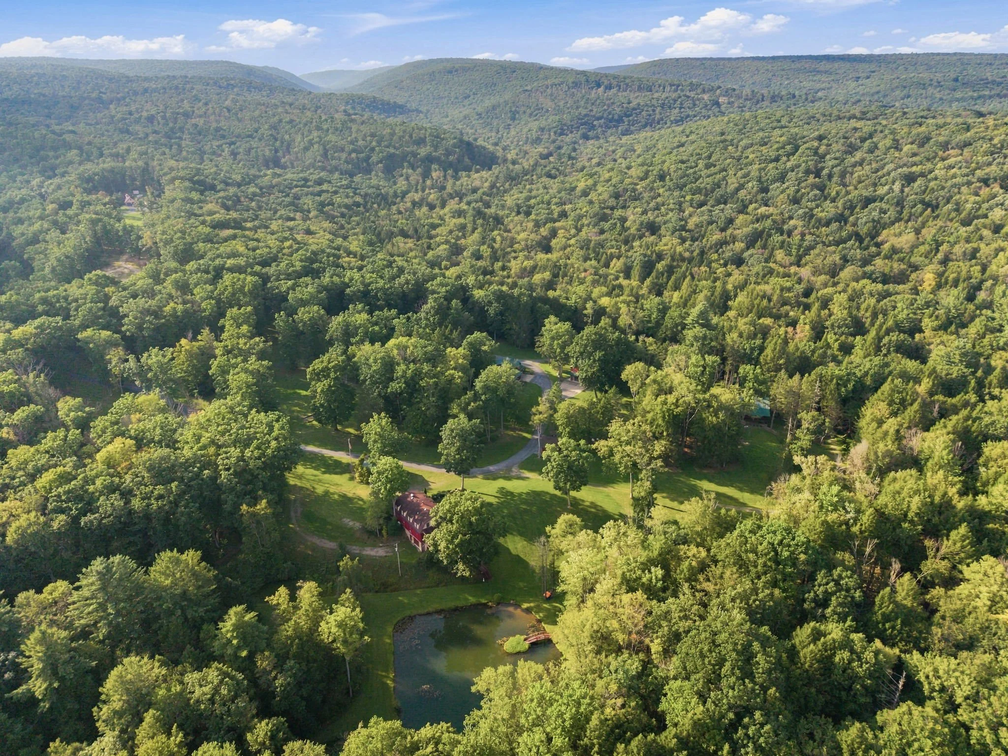
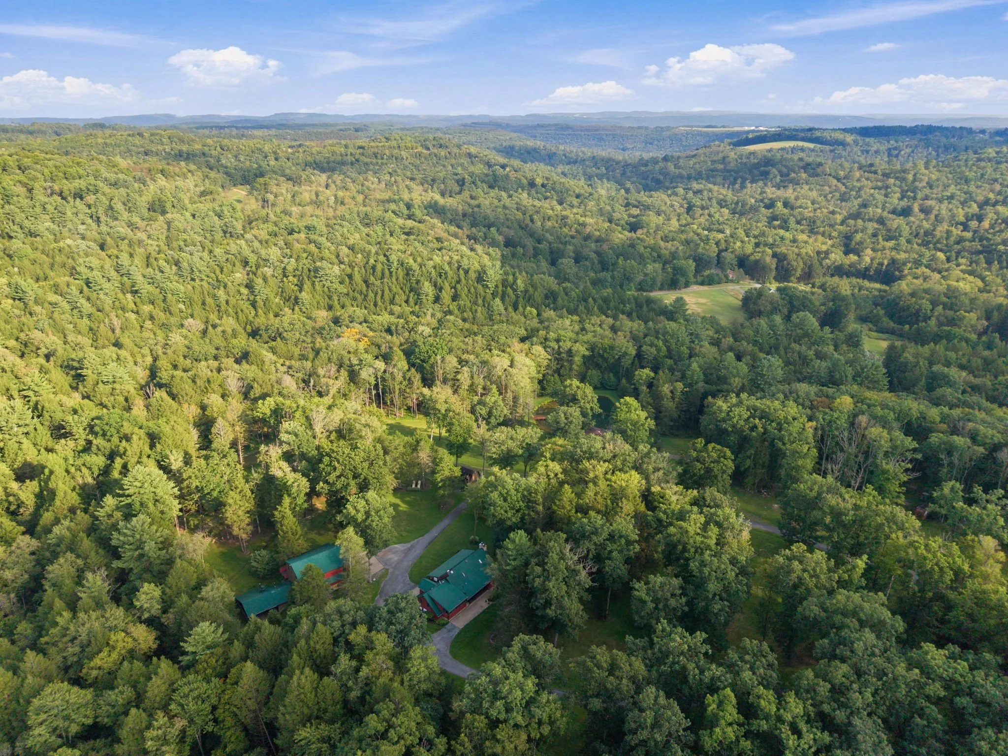
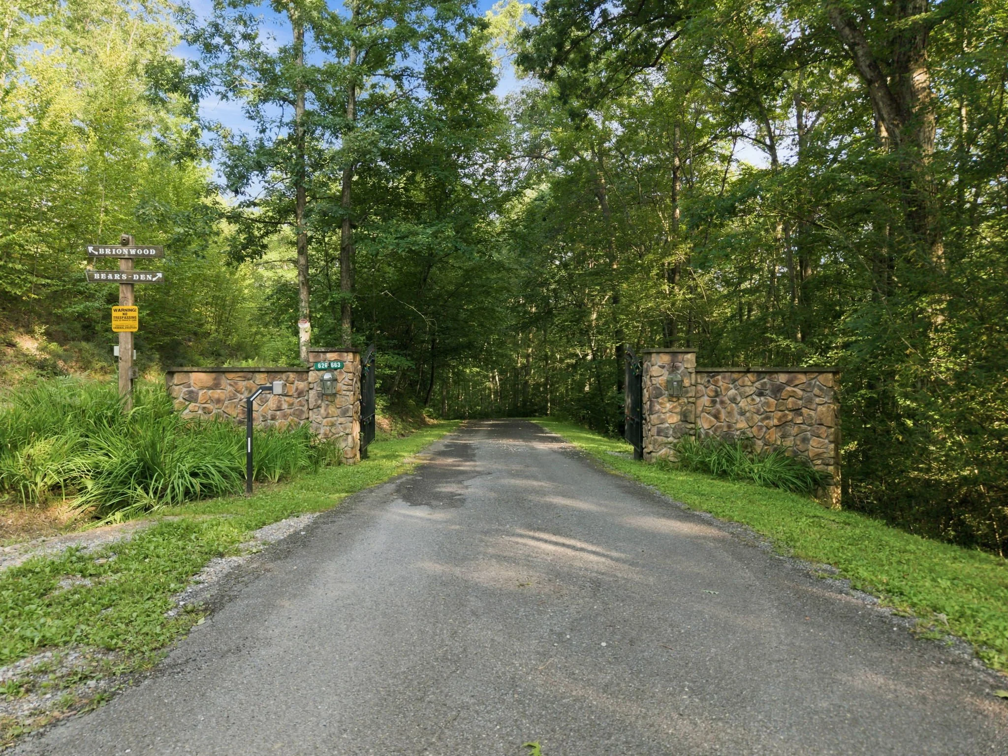
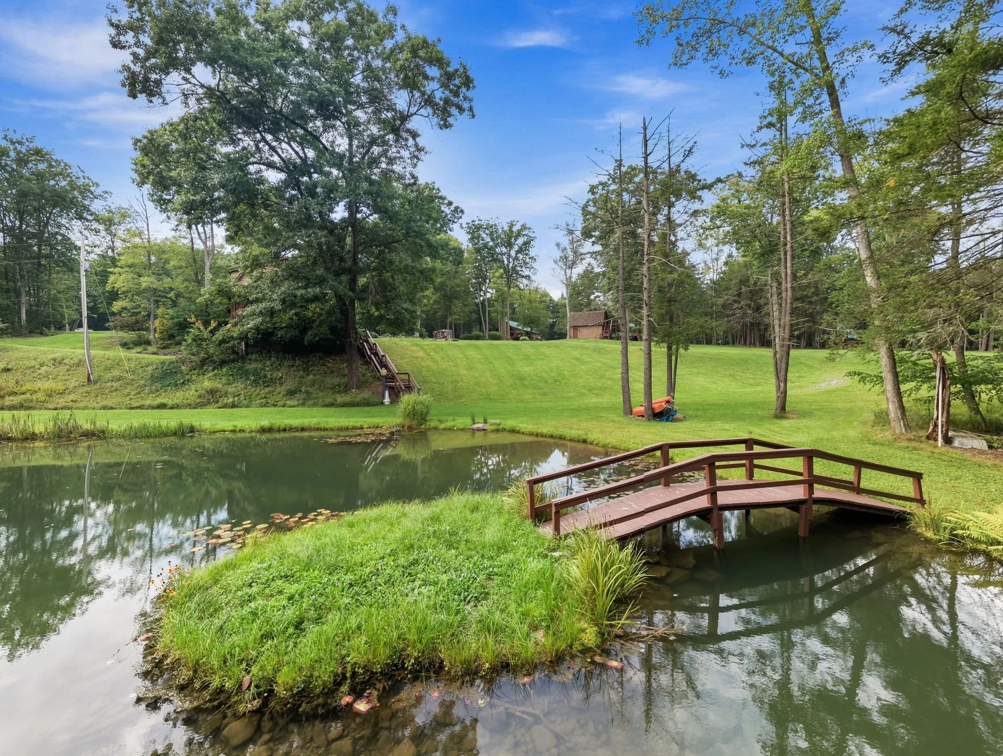
The Grounds
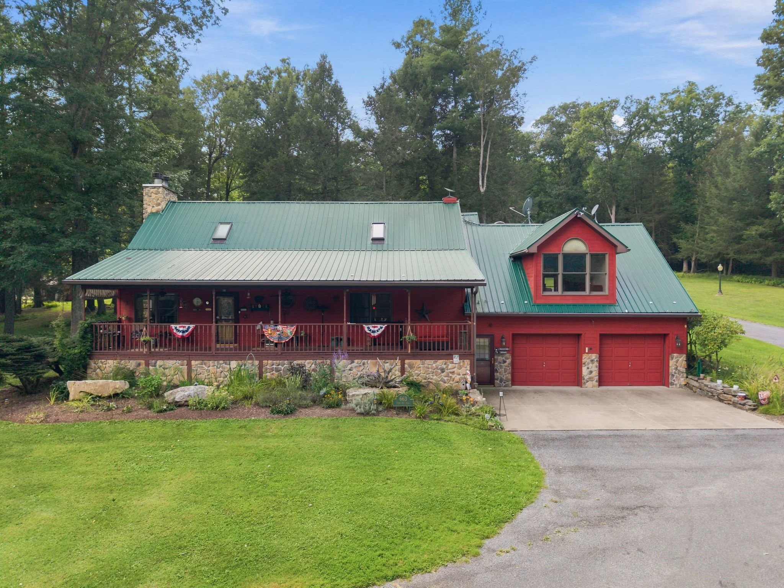
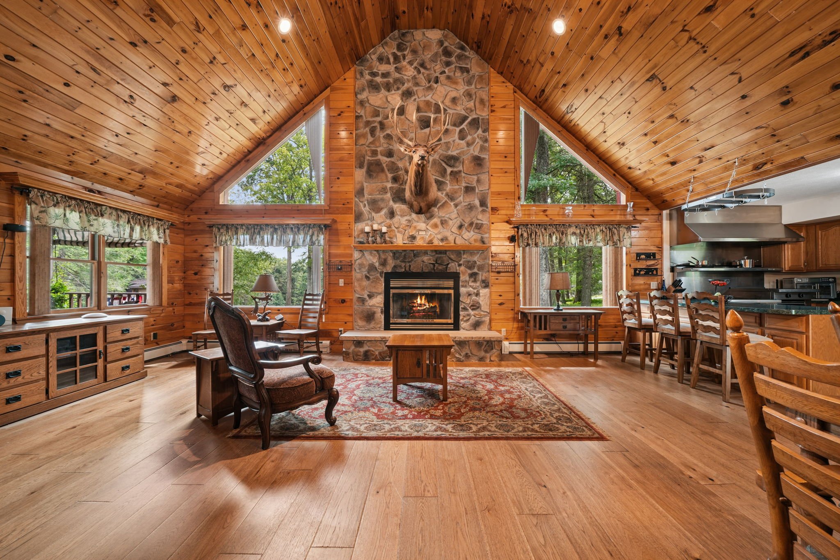
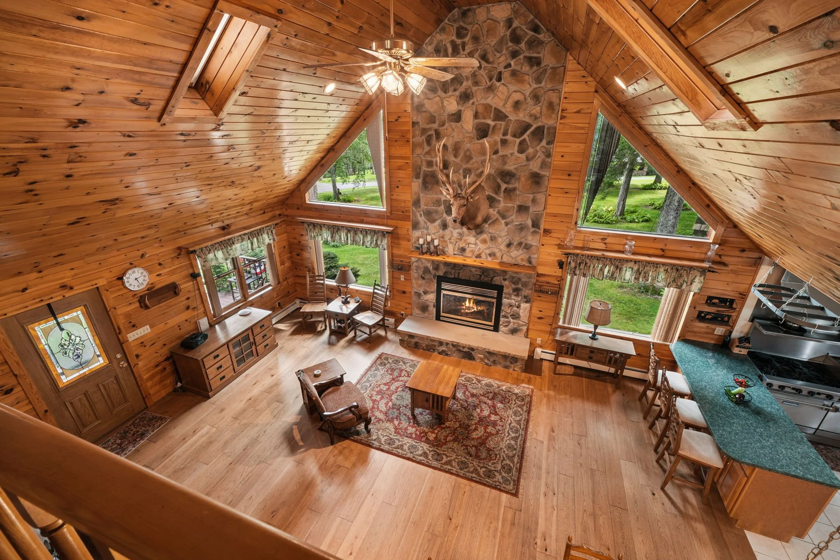
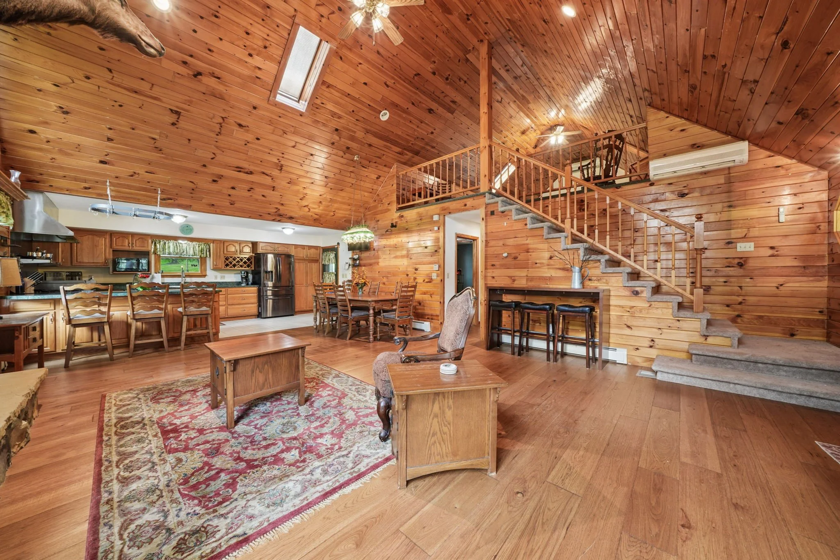
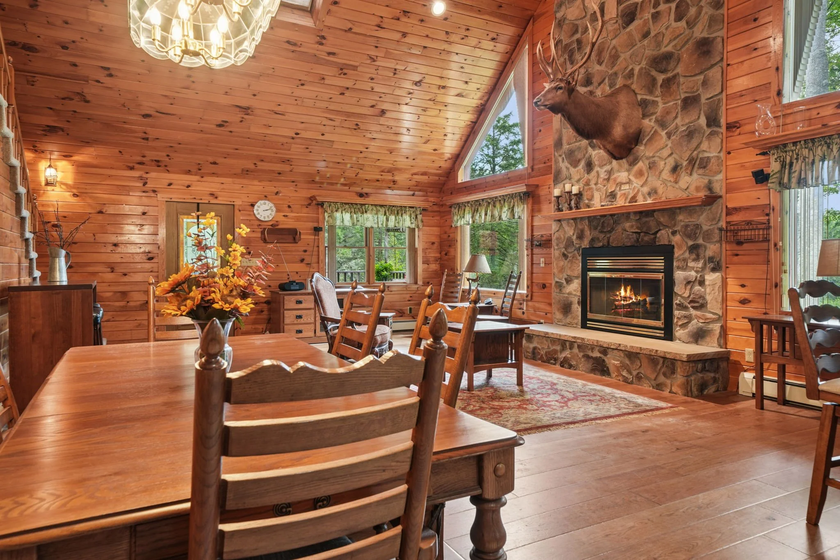
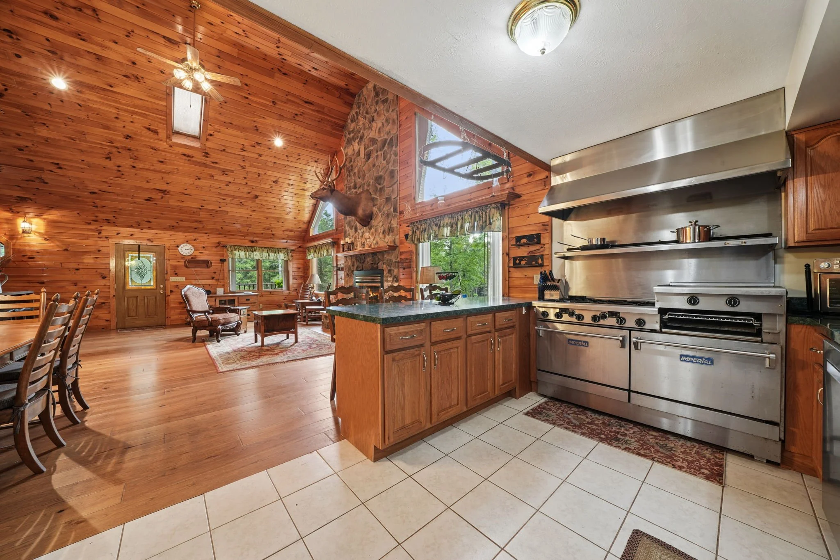
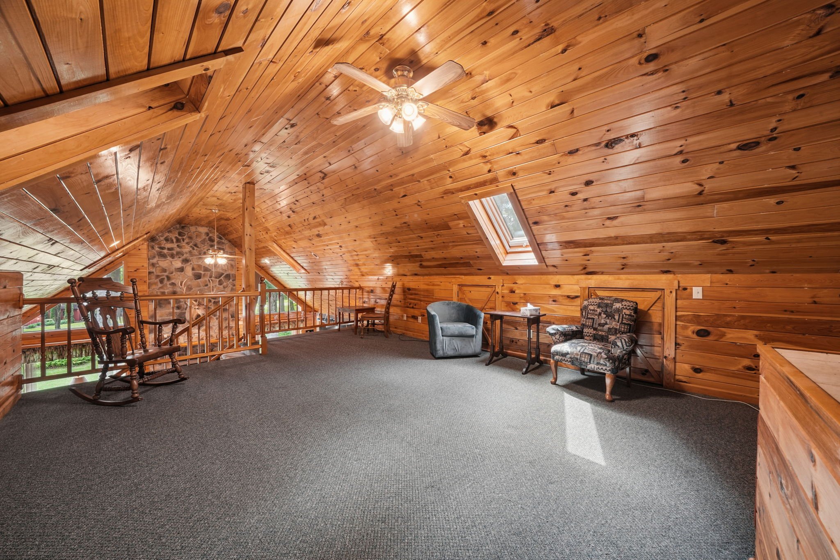
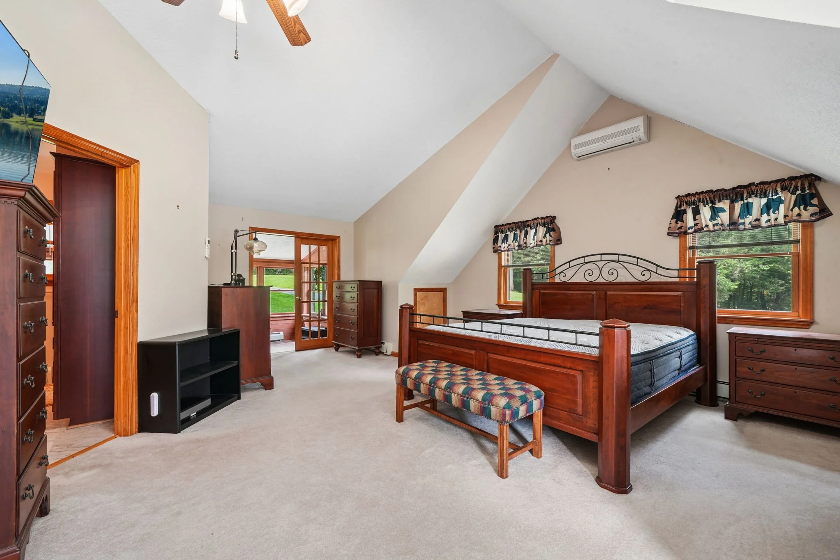
Bears Den
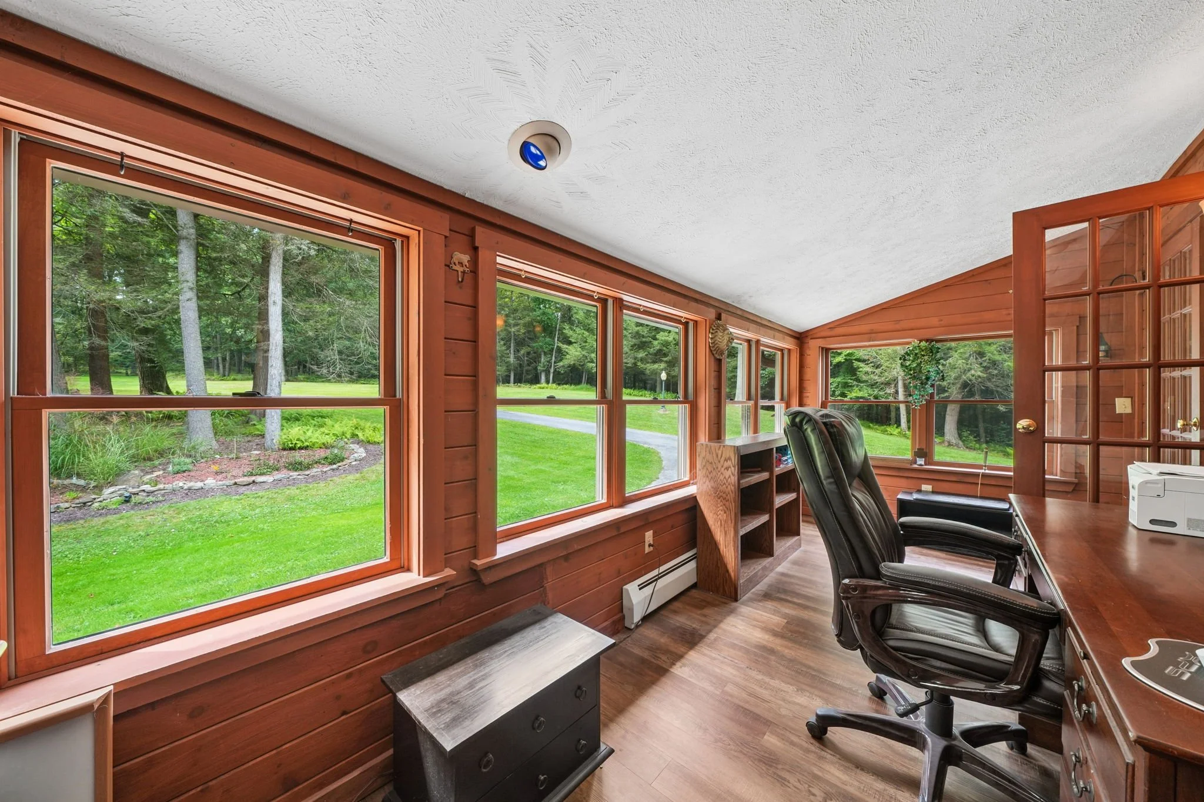
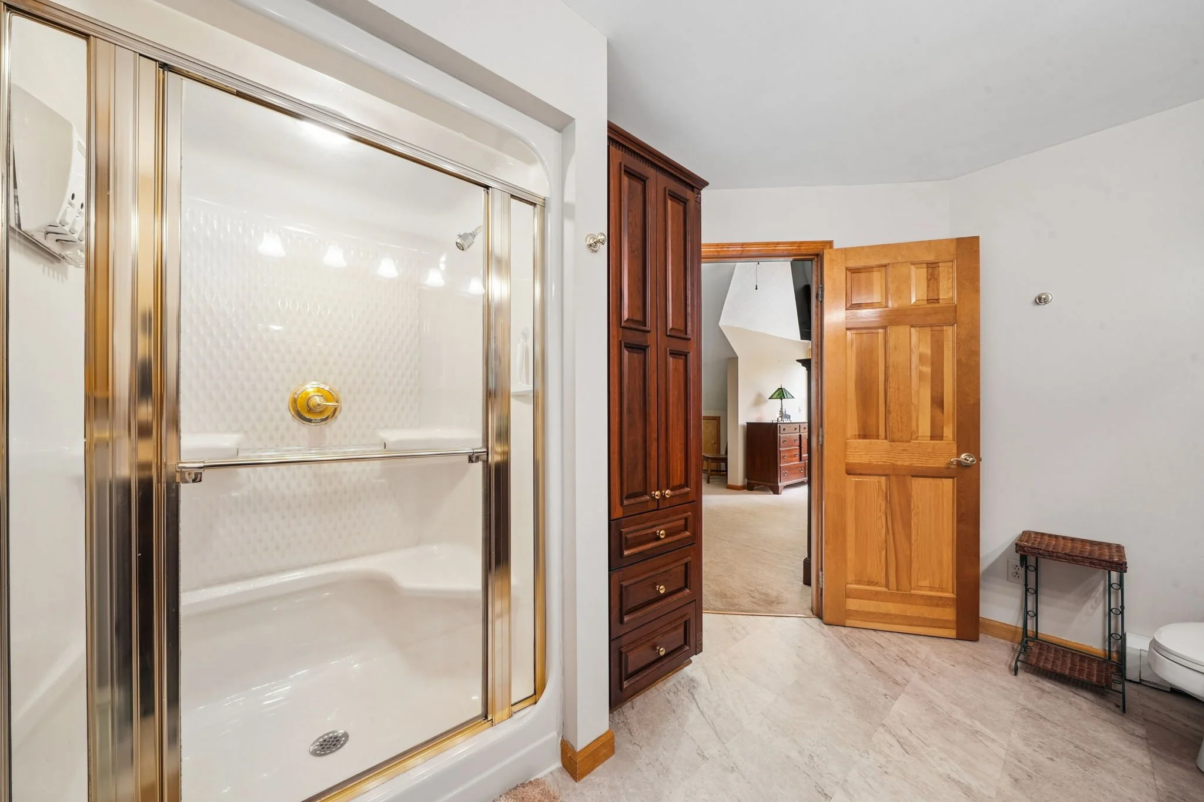
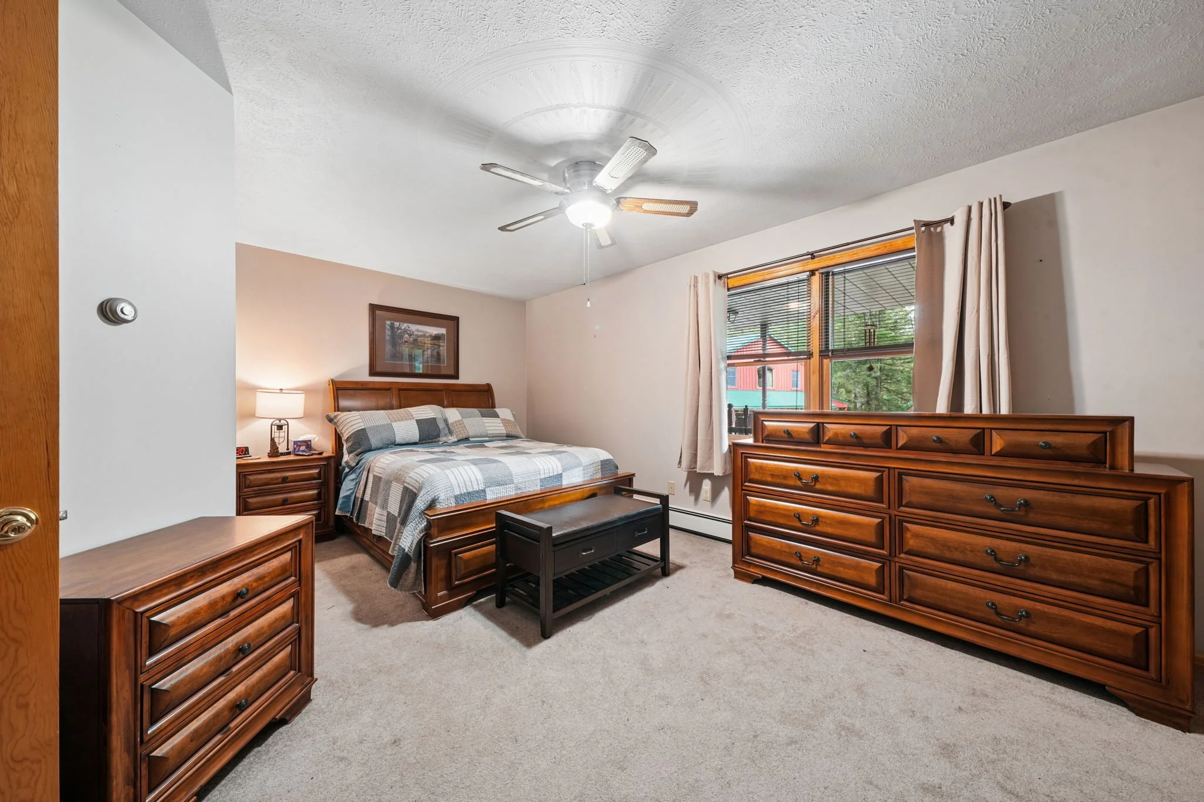
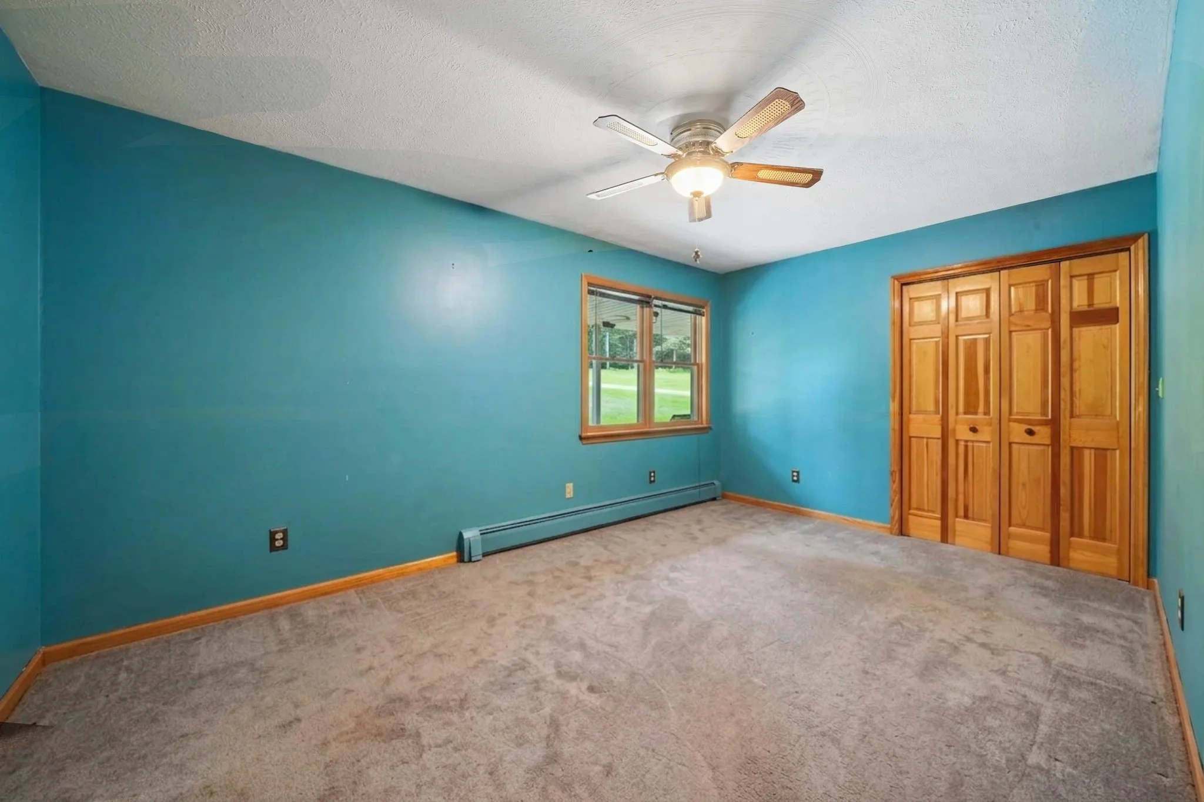
The estate’s signature residence,
where rustic architecture and refined comfort come together.
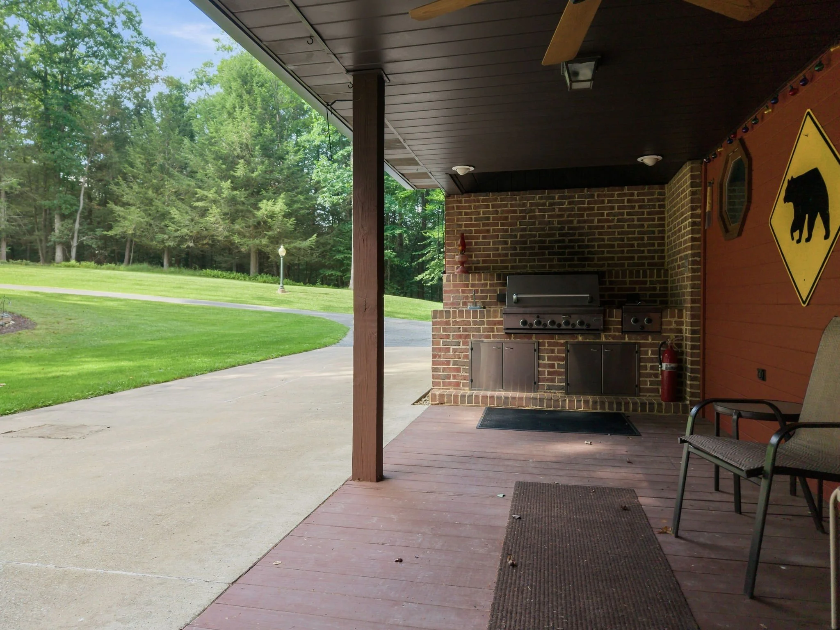
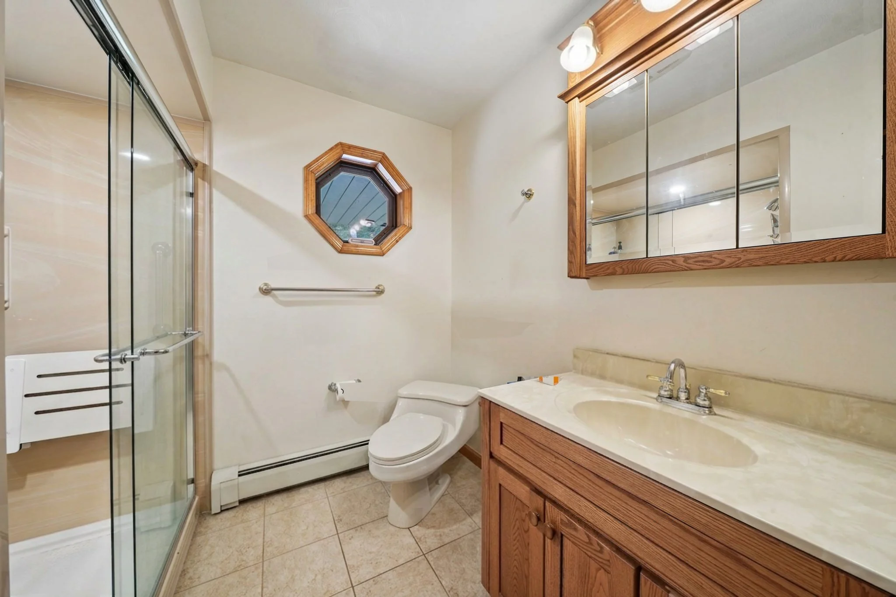
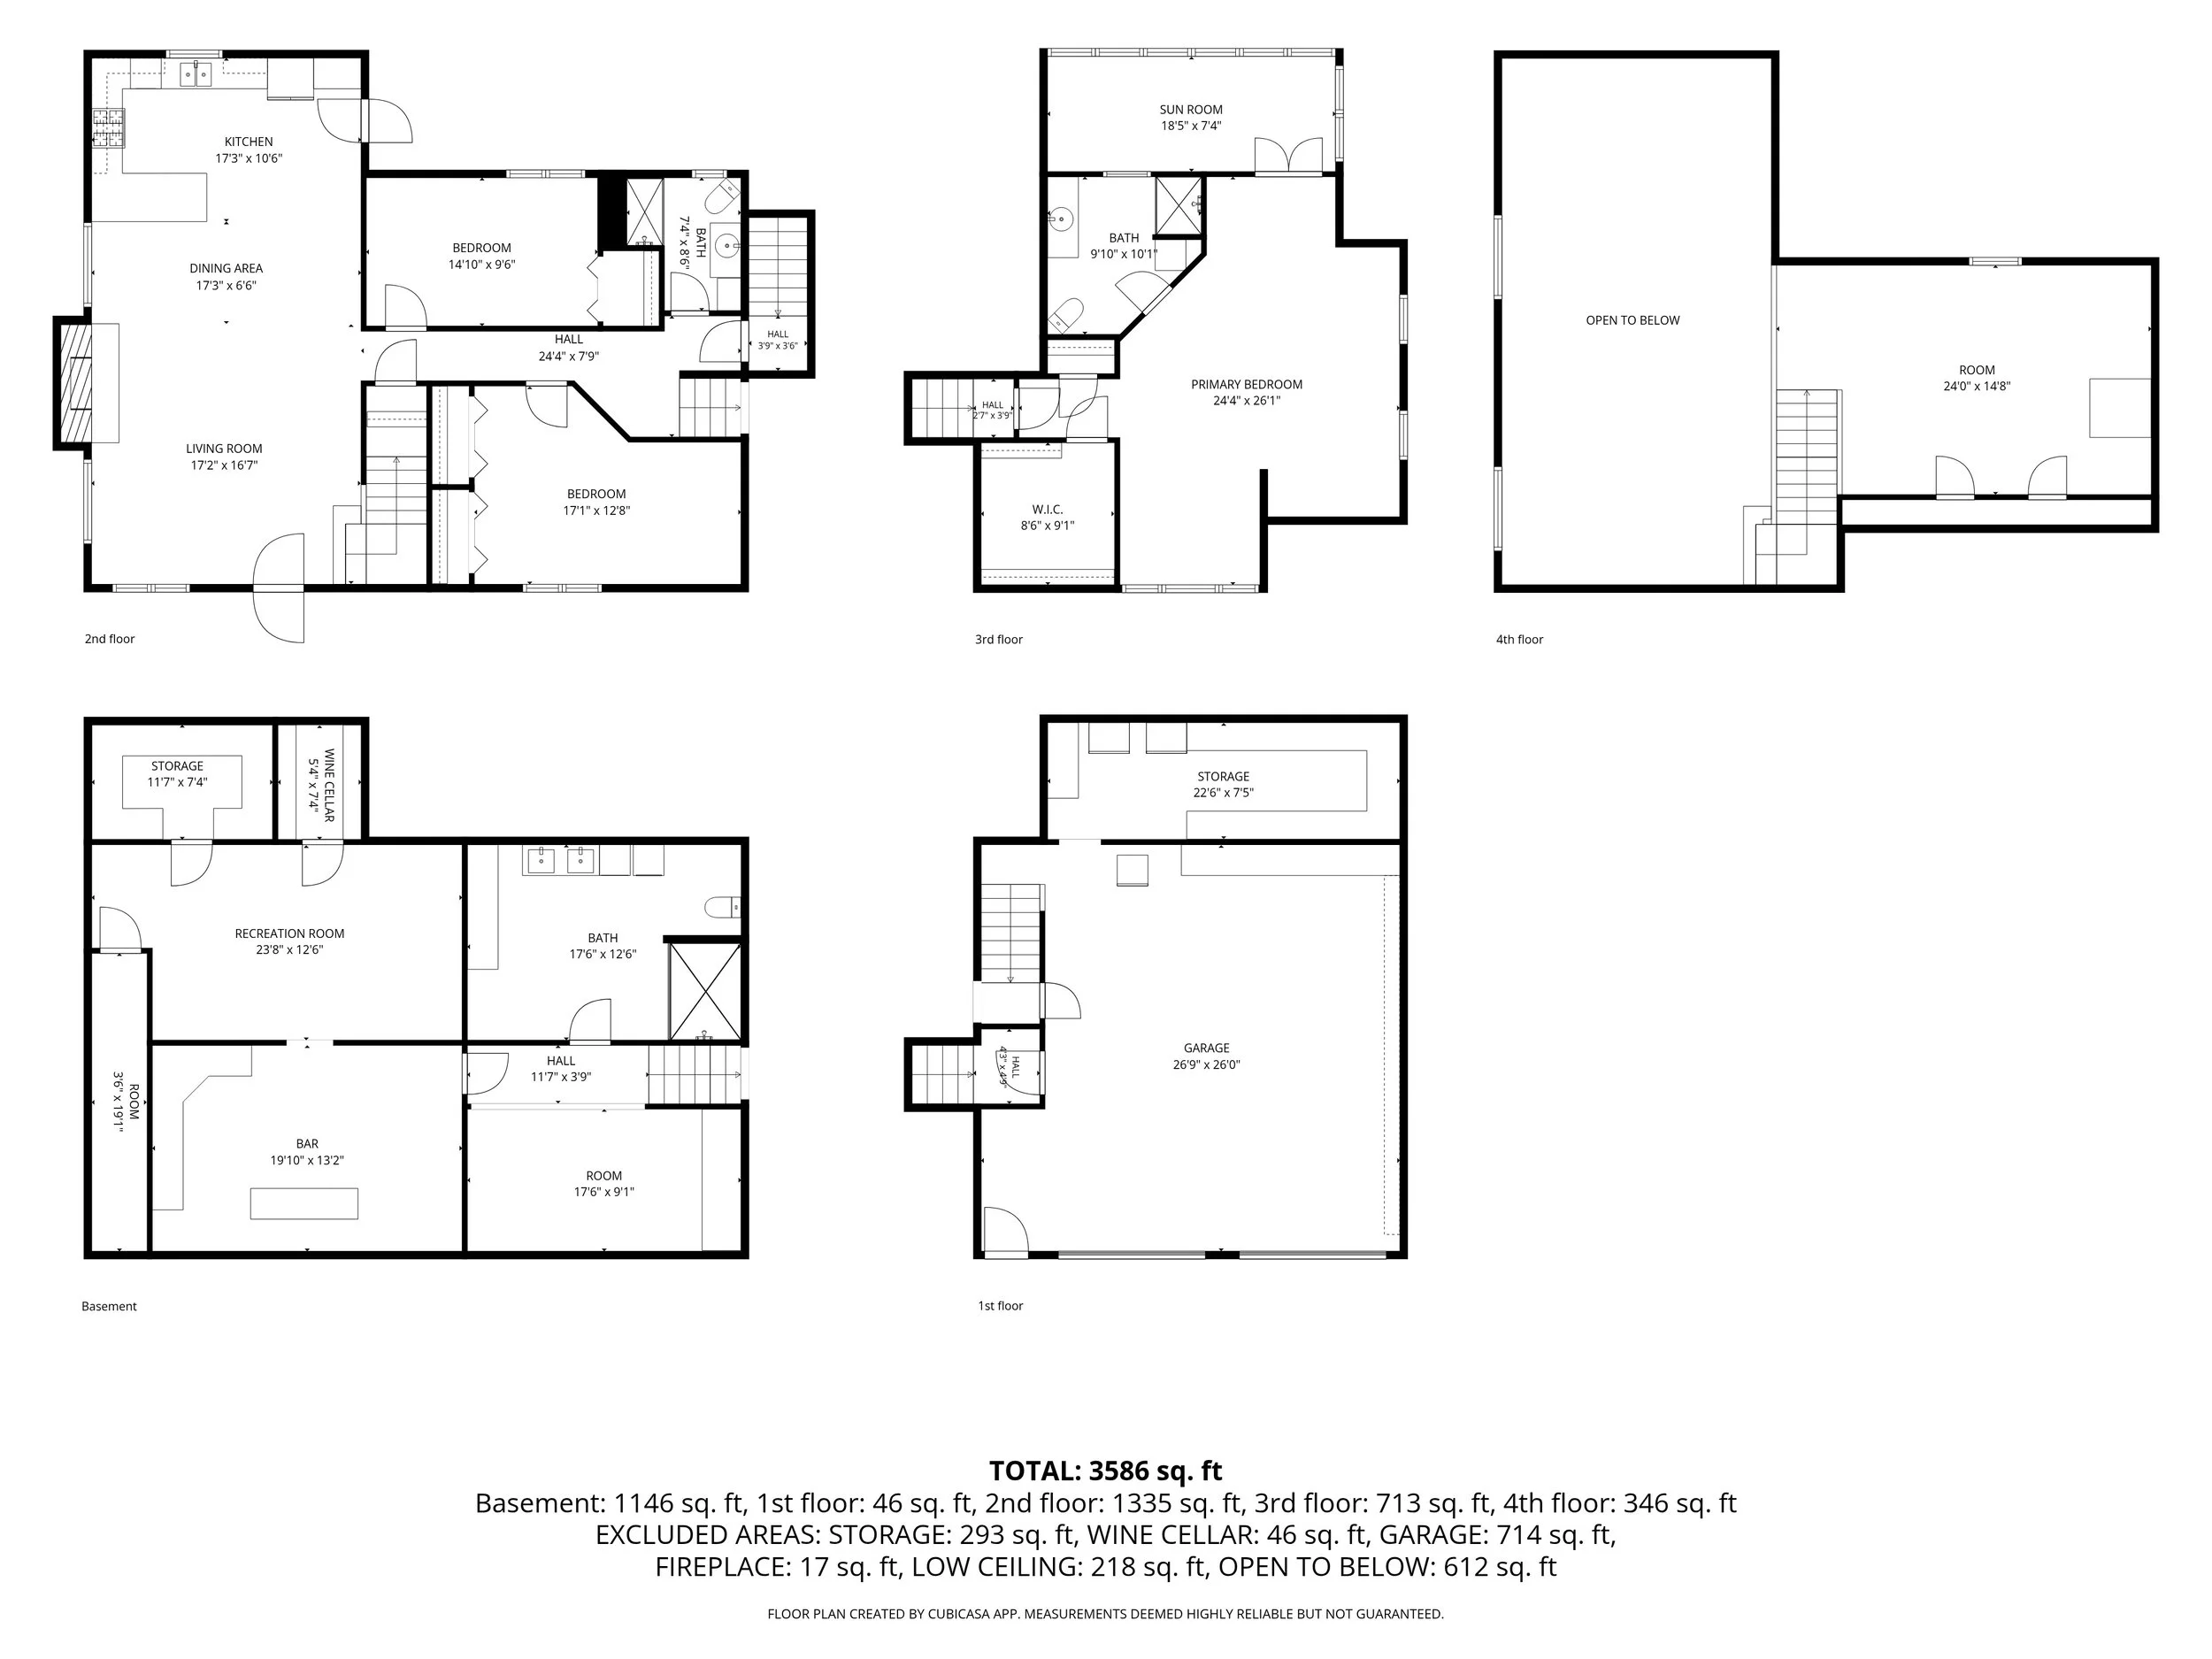
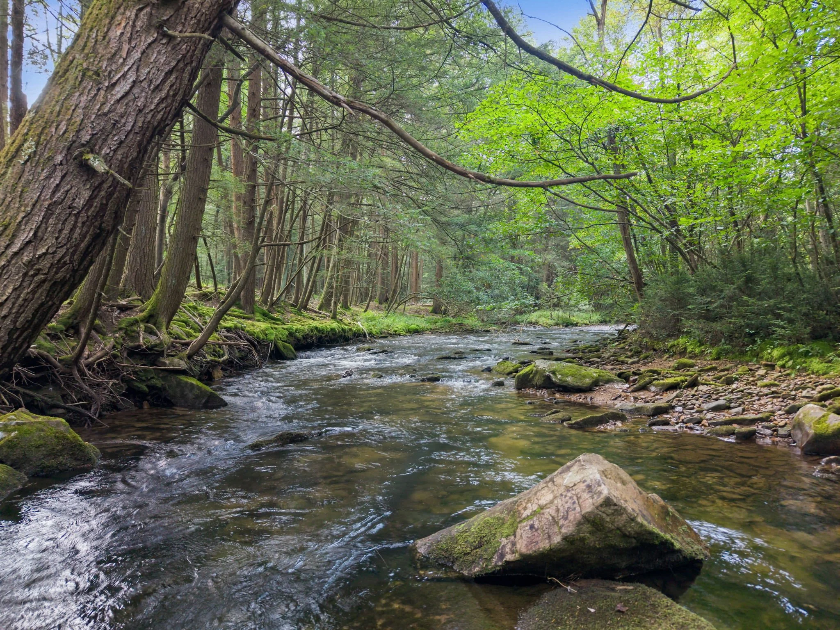
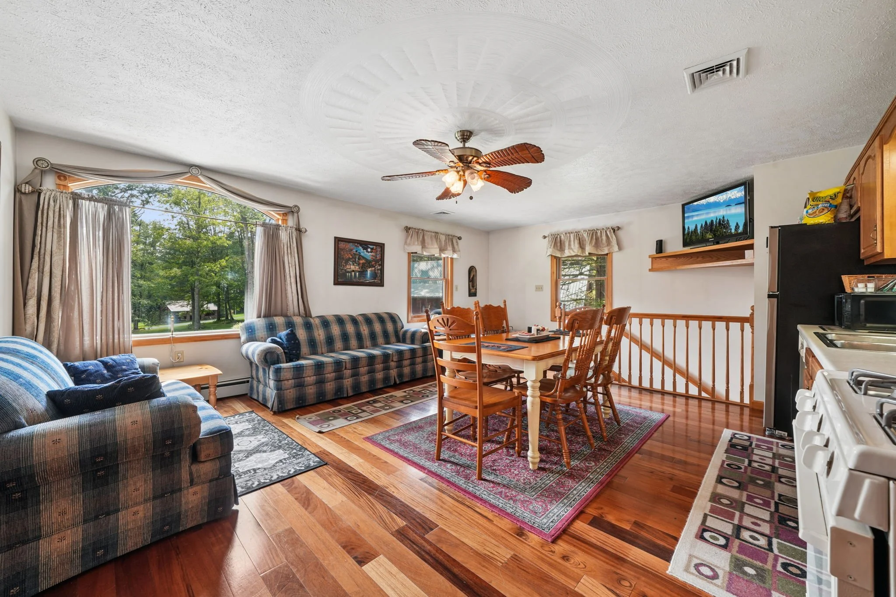
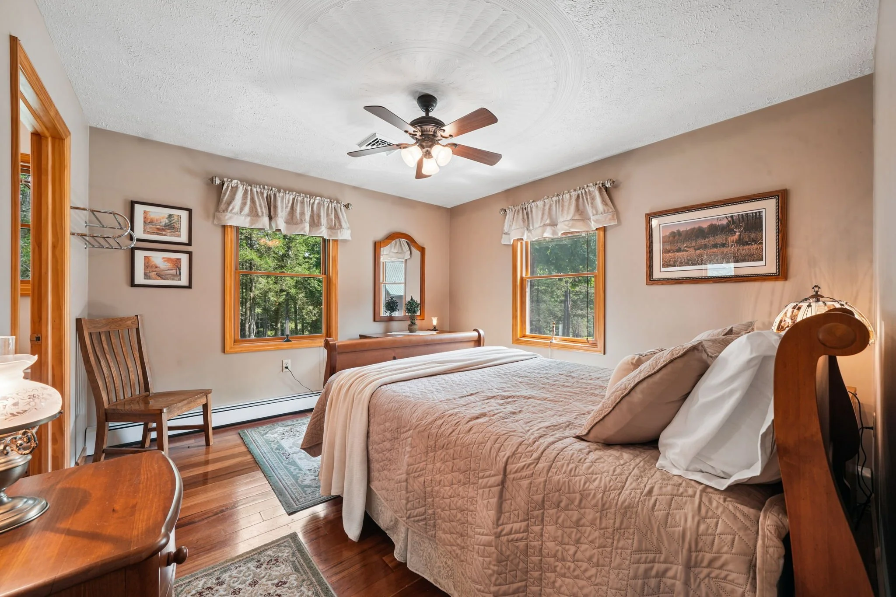
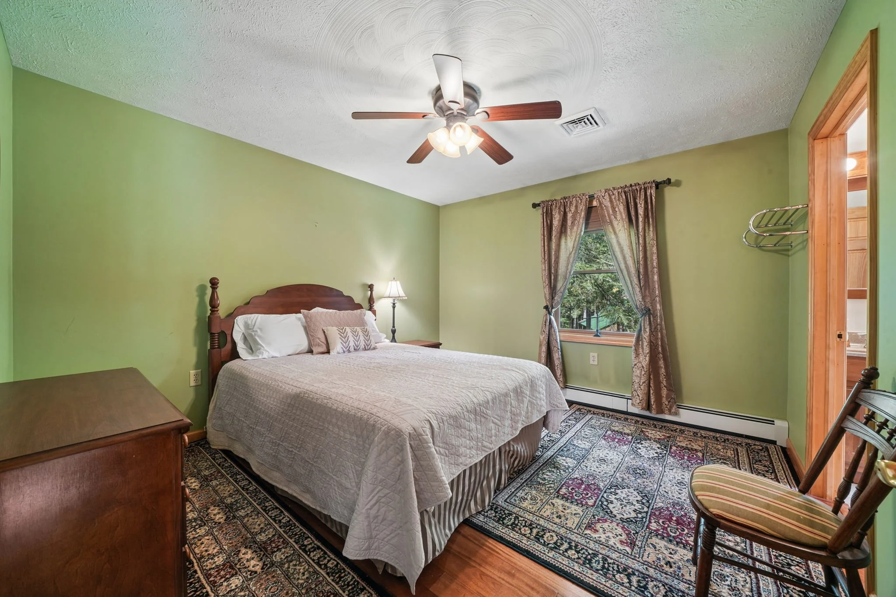
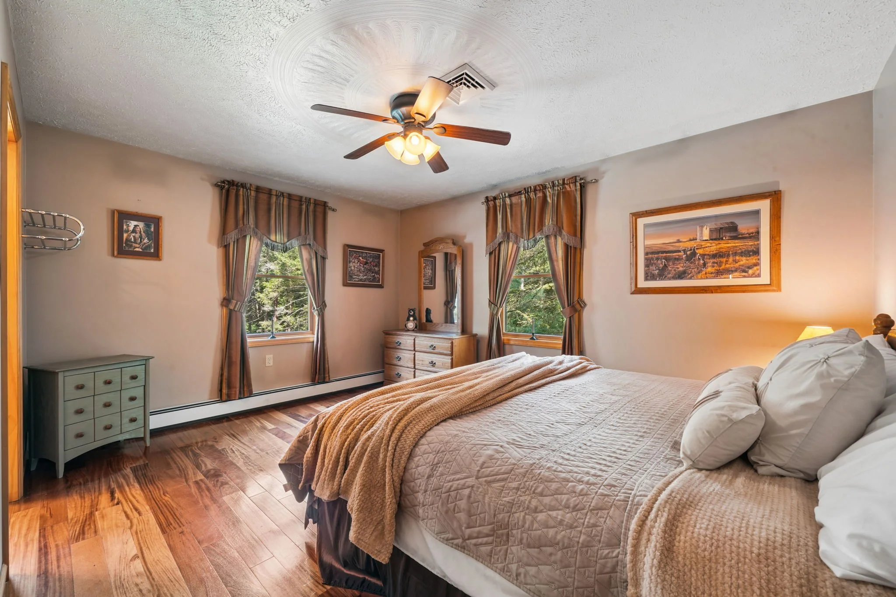
Creekside
A private retreat shaped by the quiet beauty of its natural surroundings.
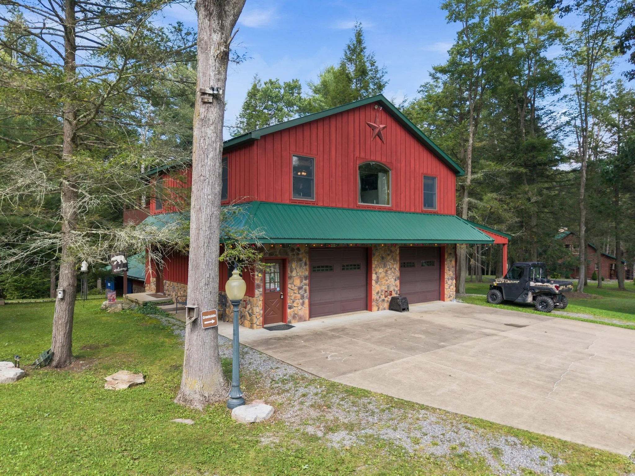
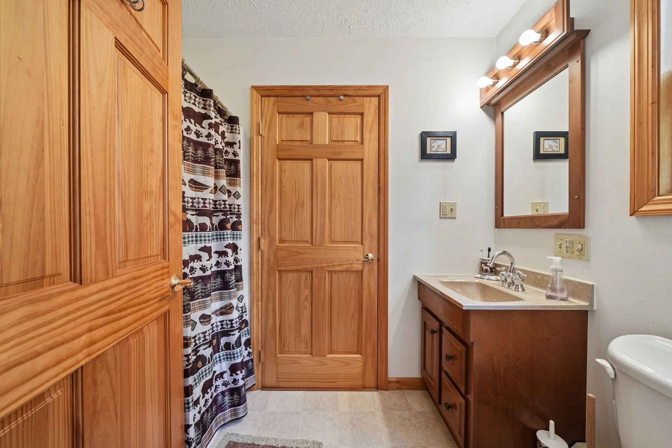
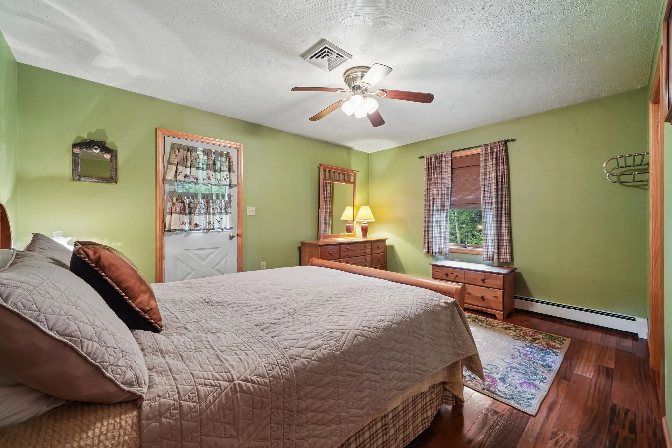
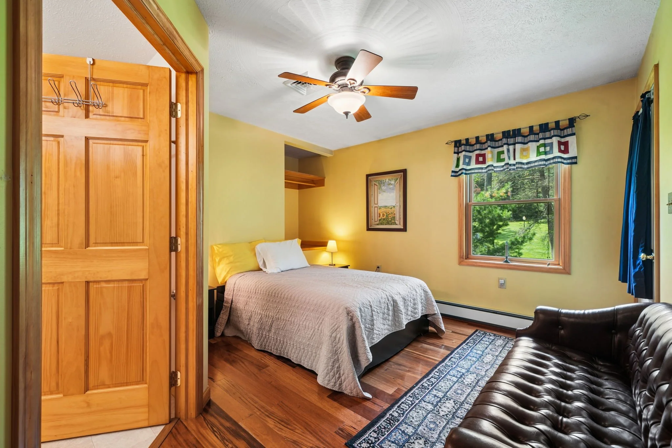
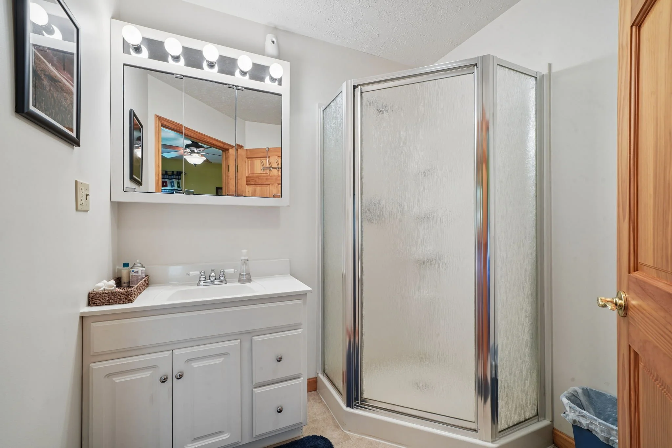
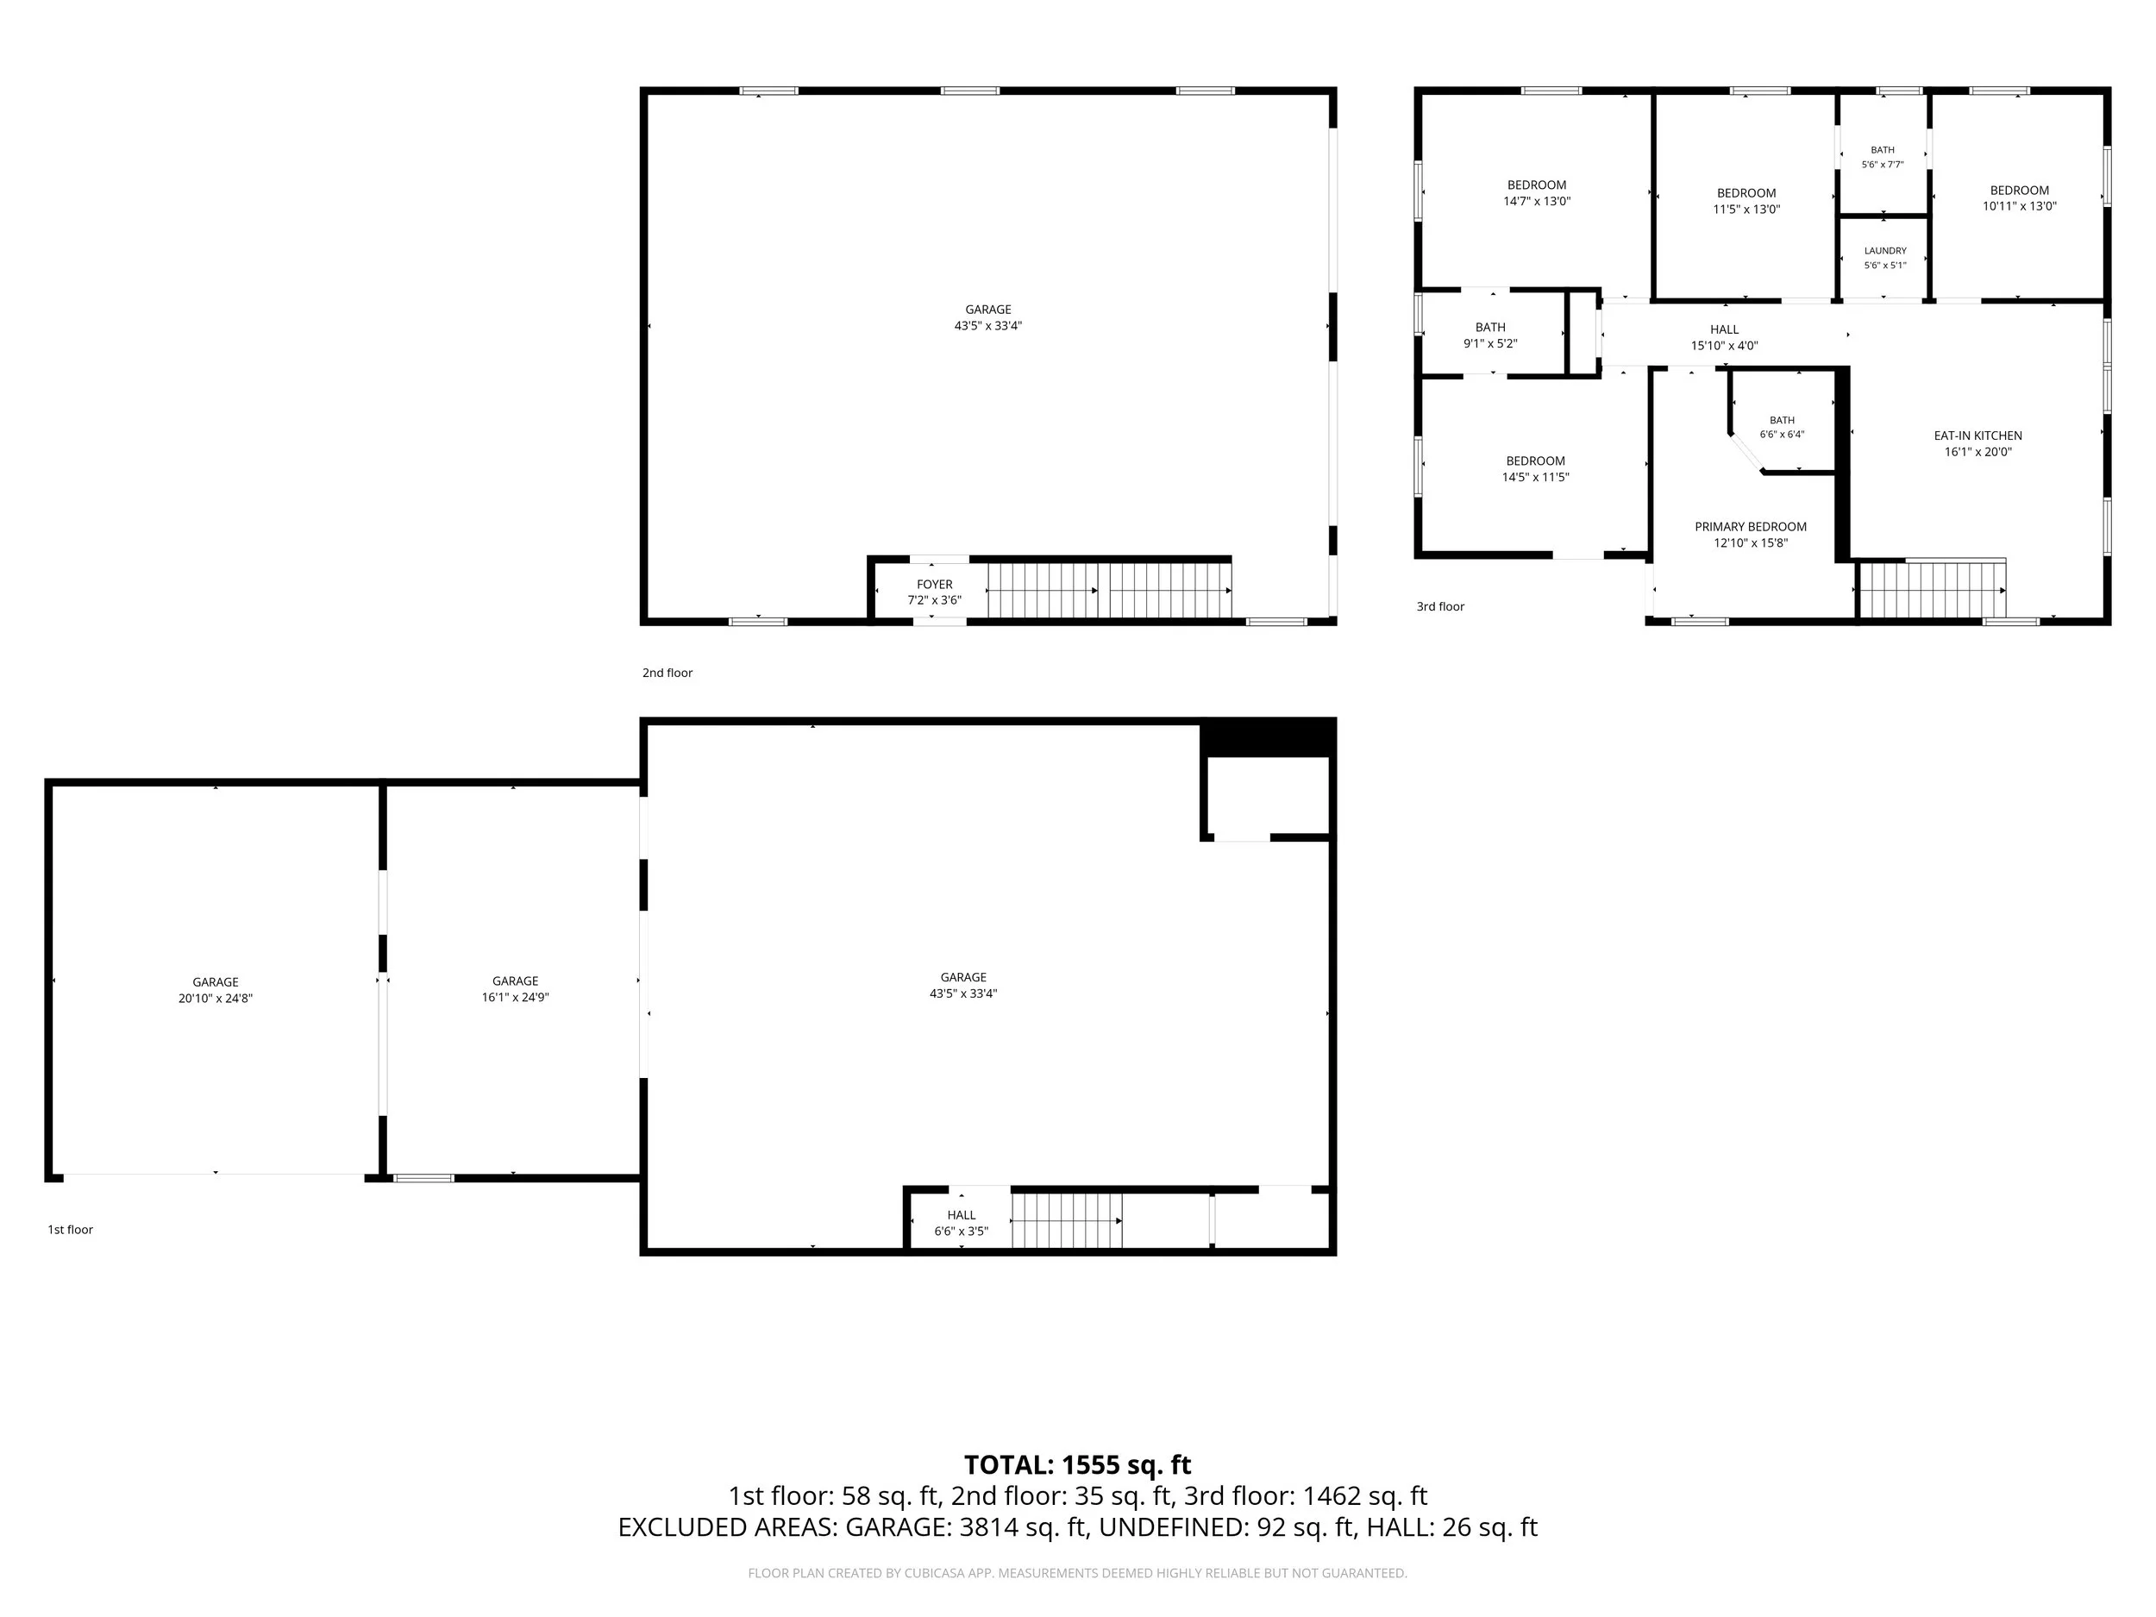
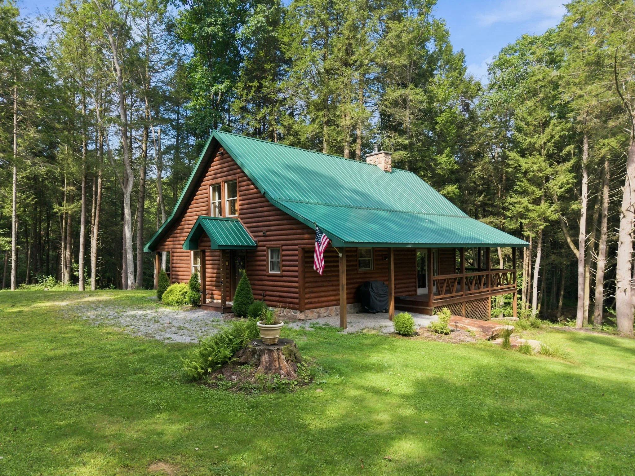
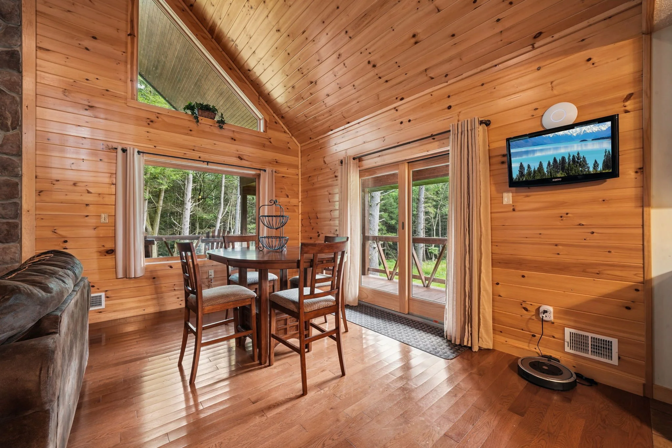
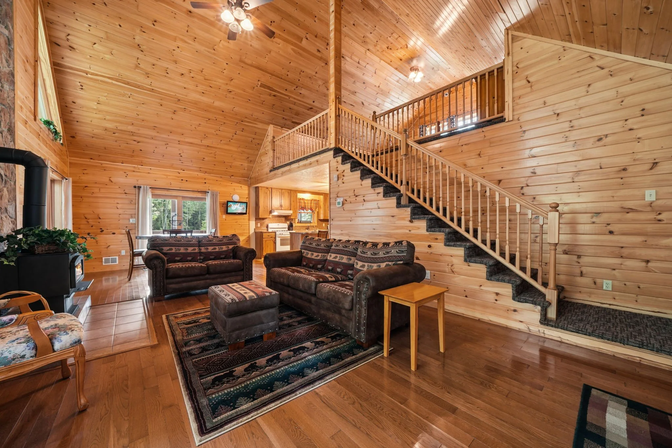
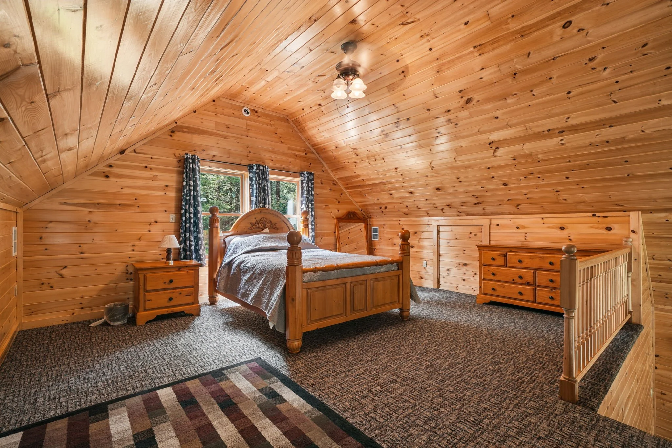
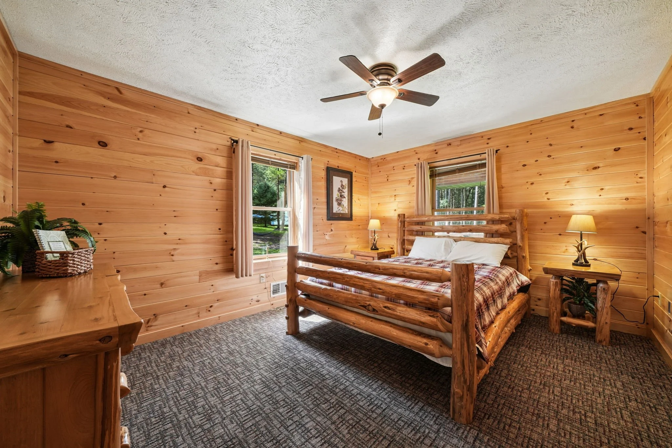
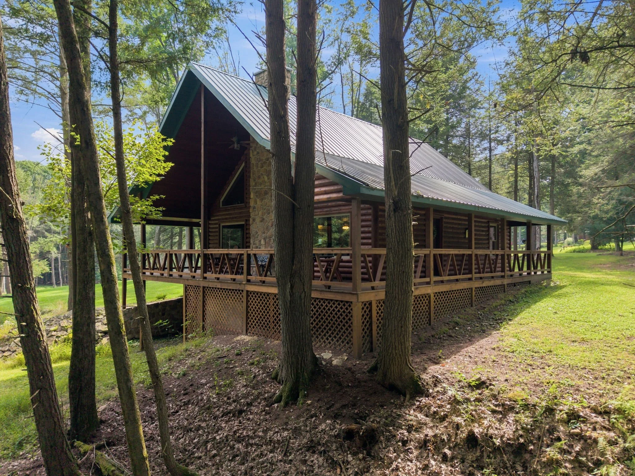
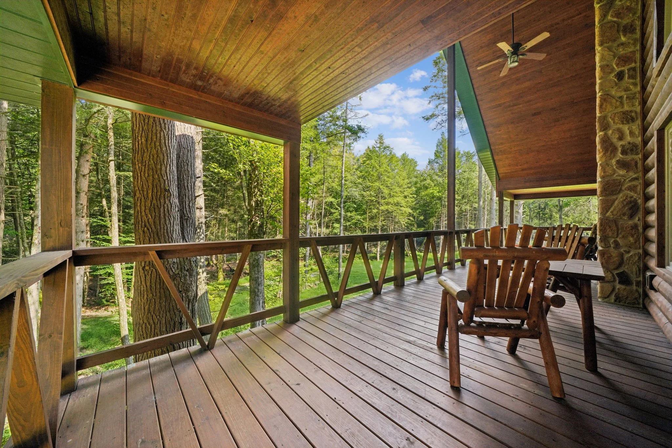
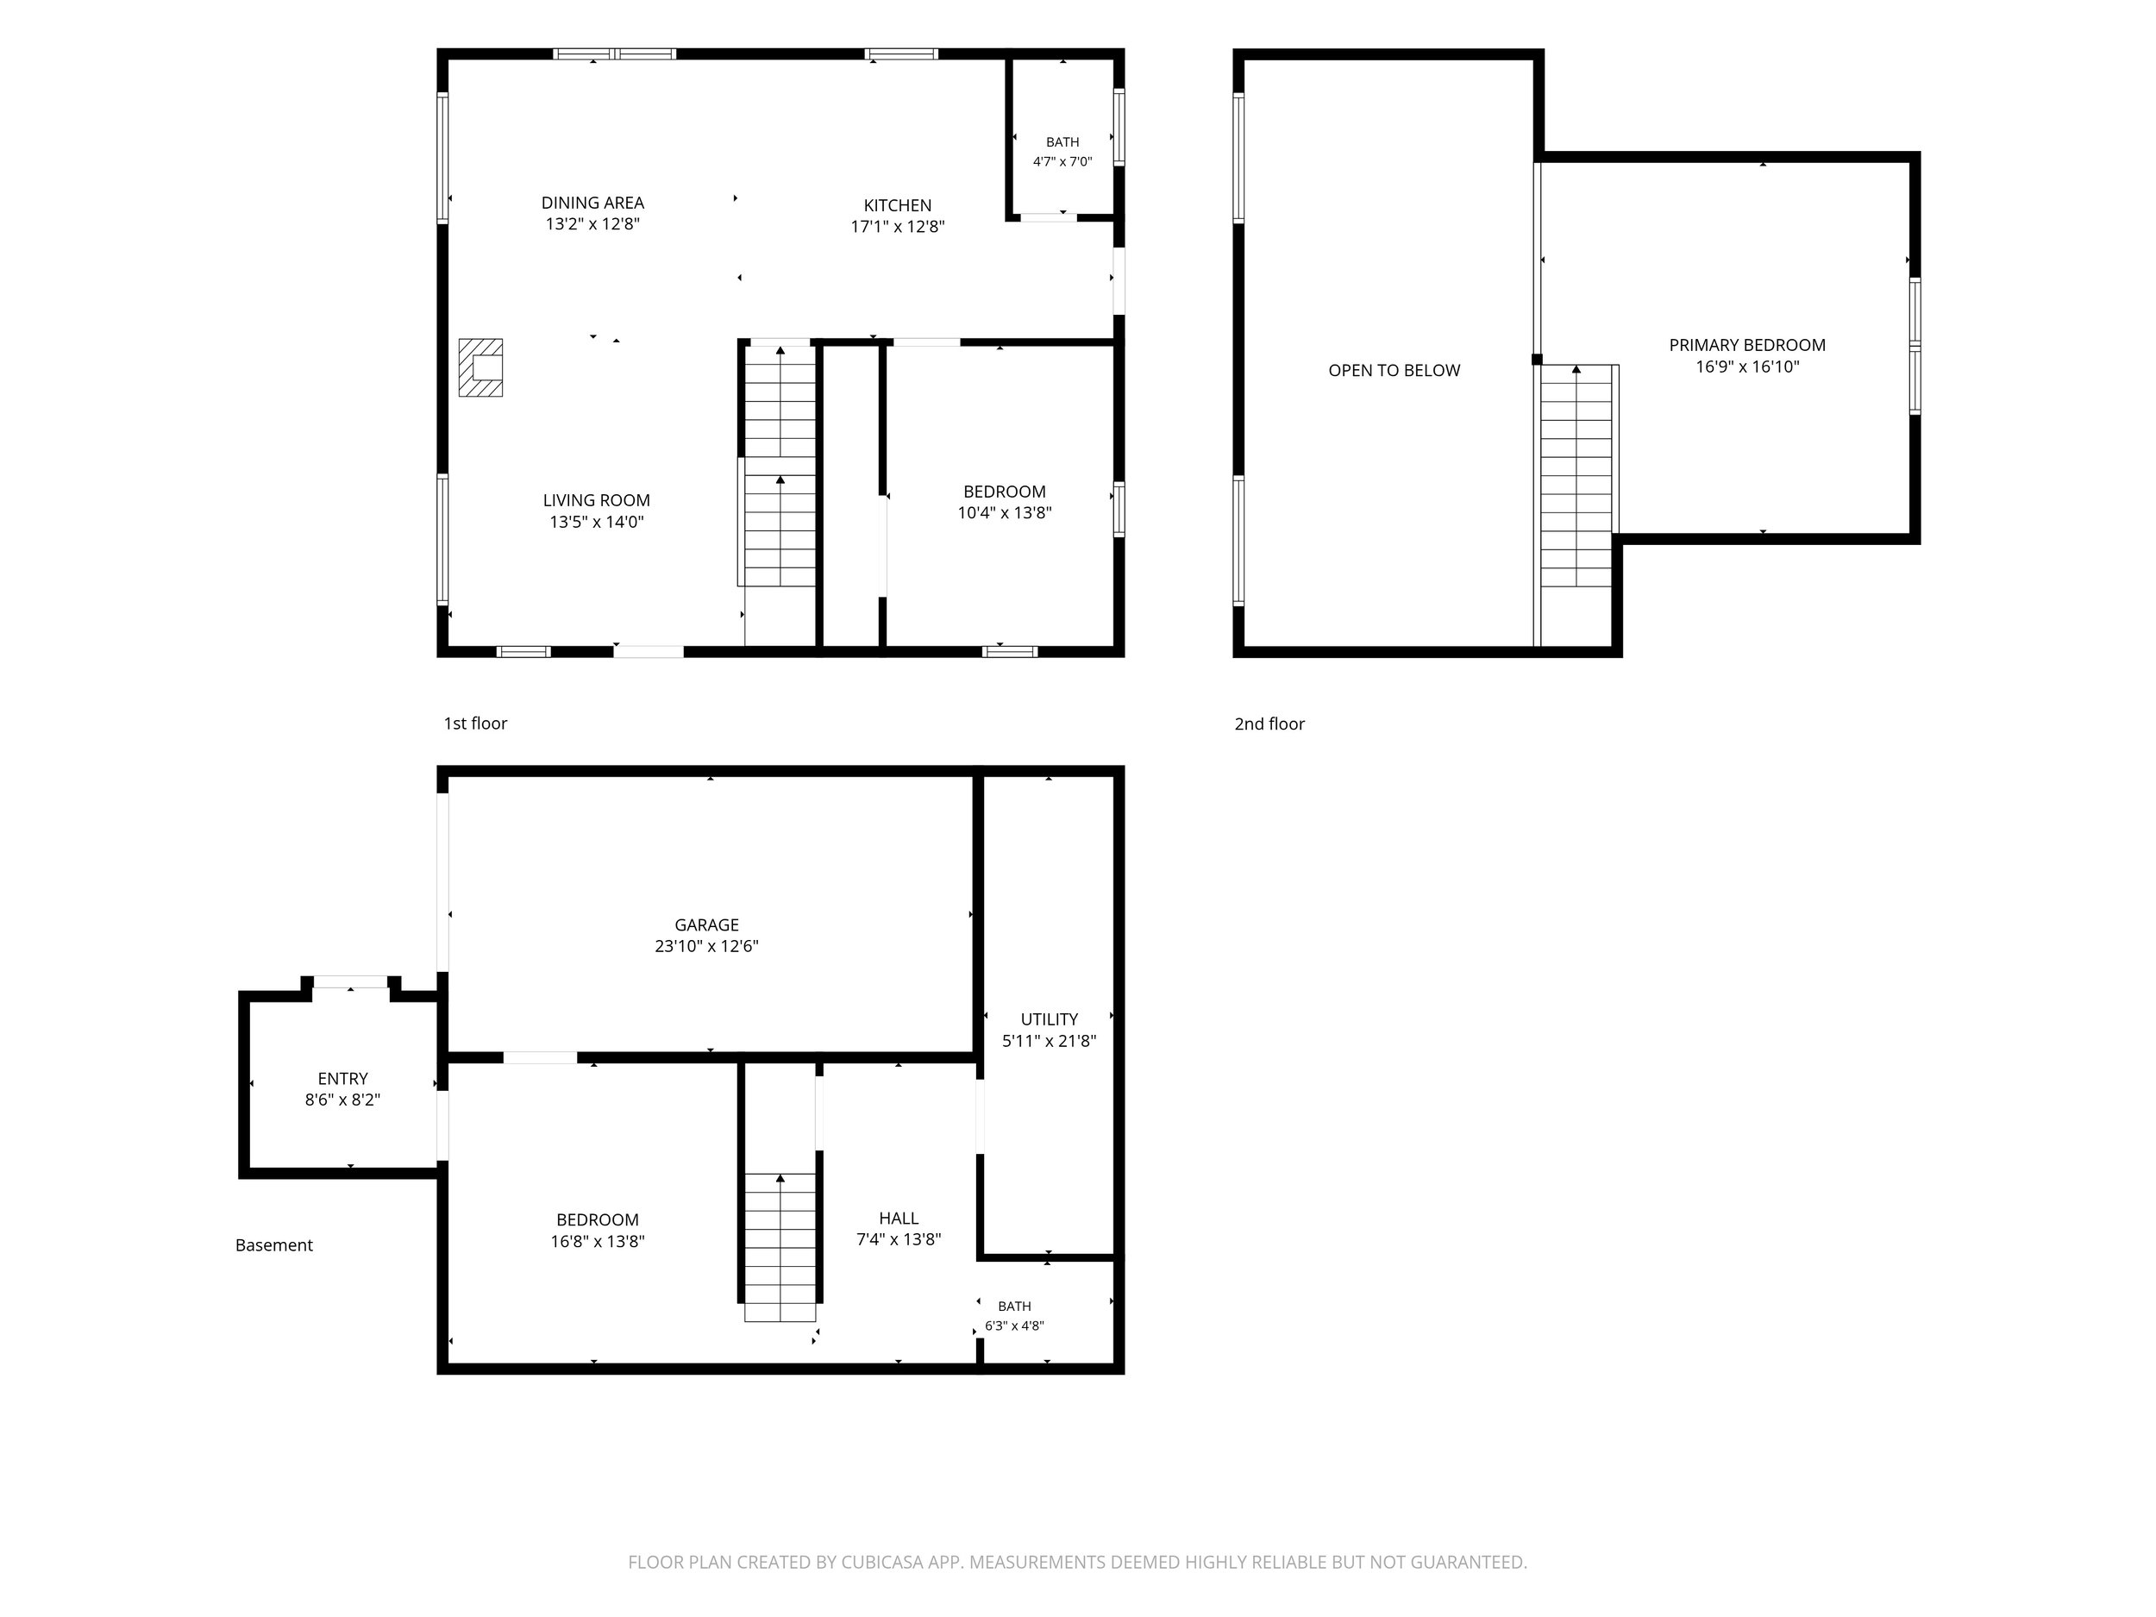
Cubs Den
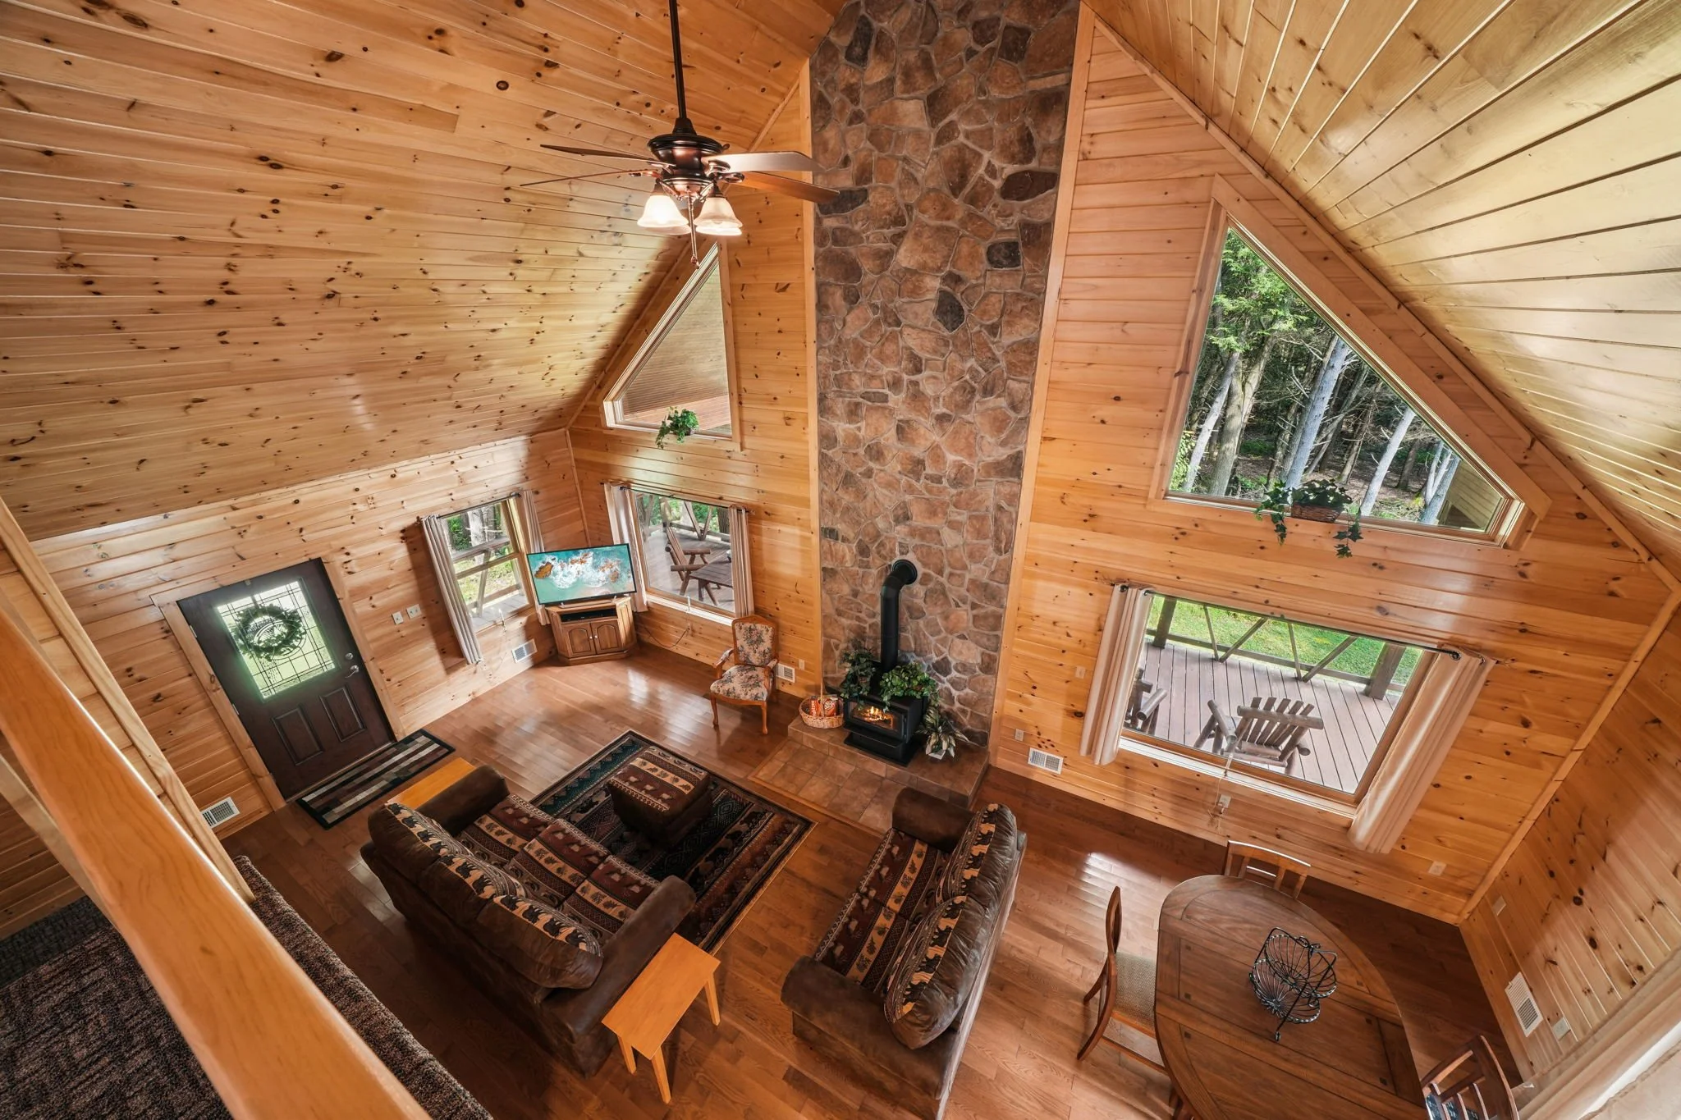
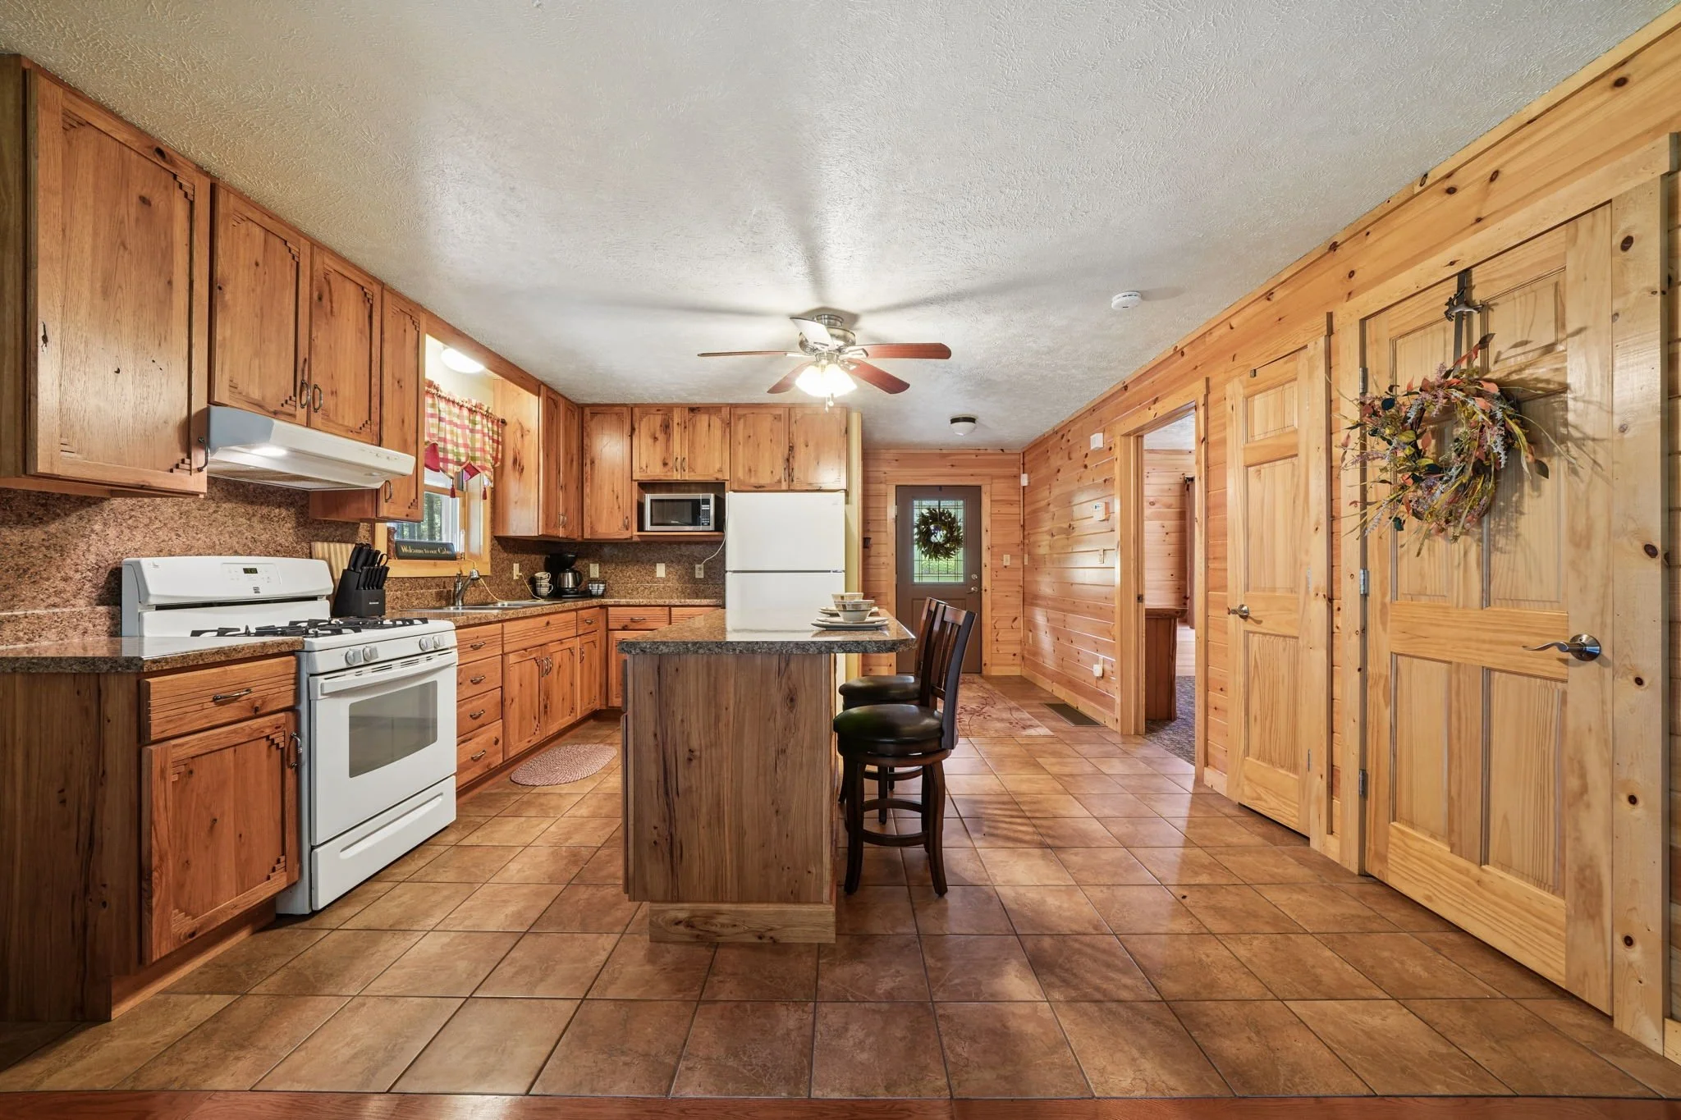
An authentic log cabin offering the warmth and
character of a classic woodland retreat.
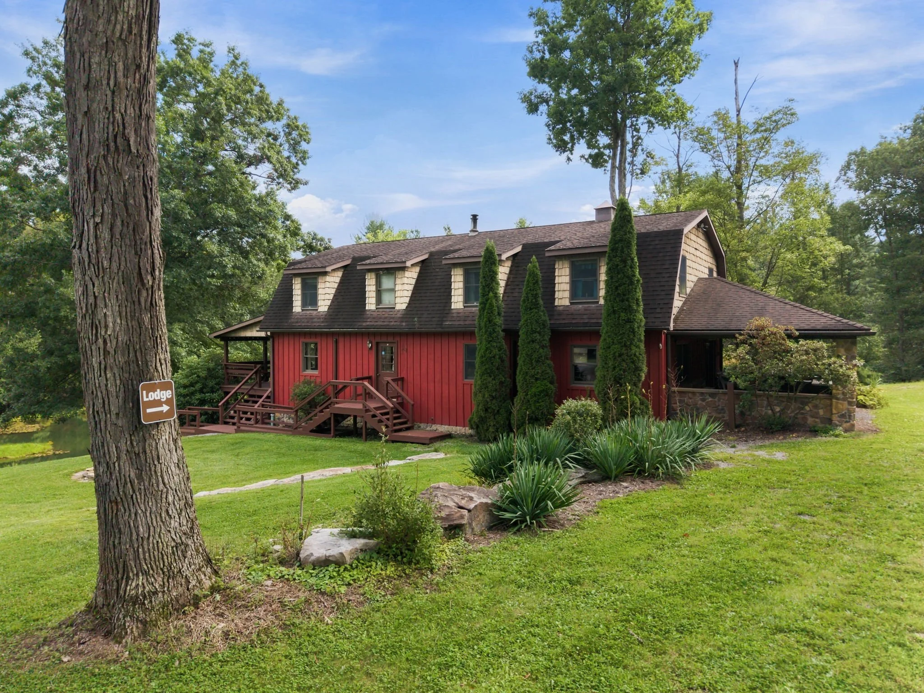
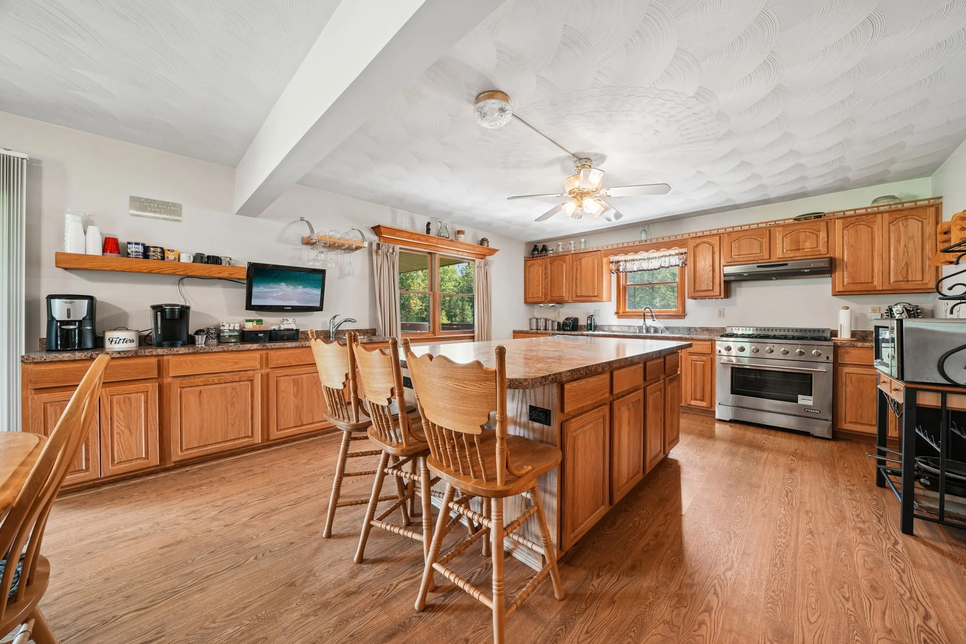
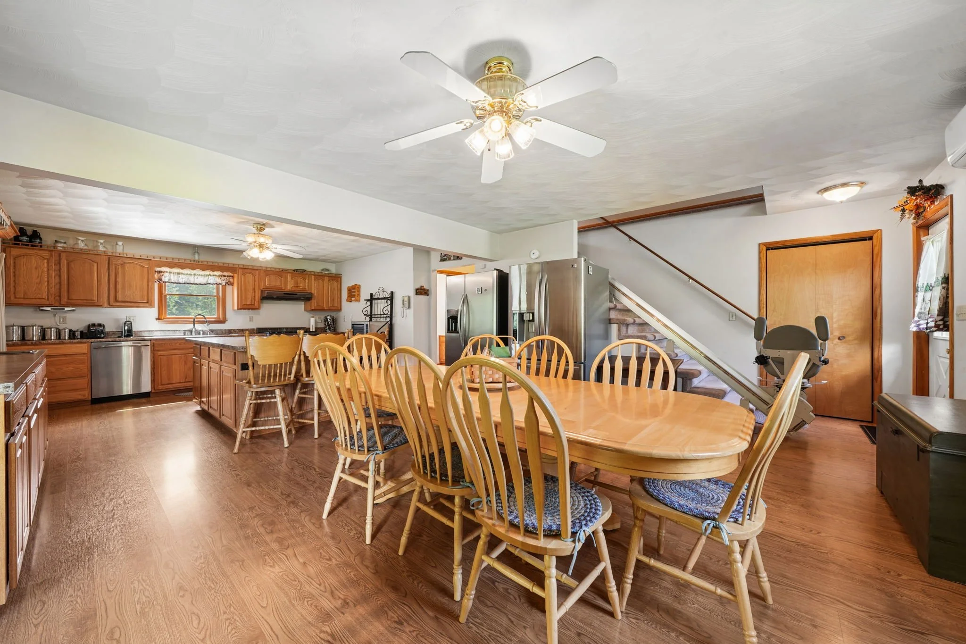
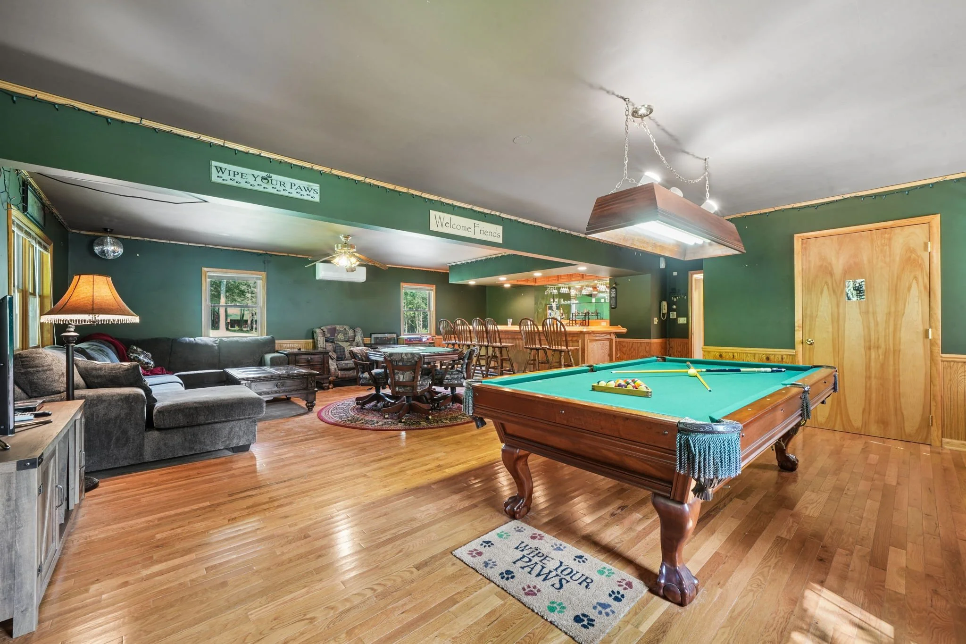
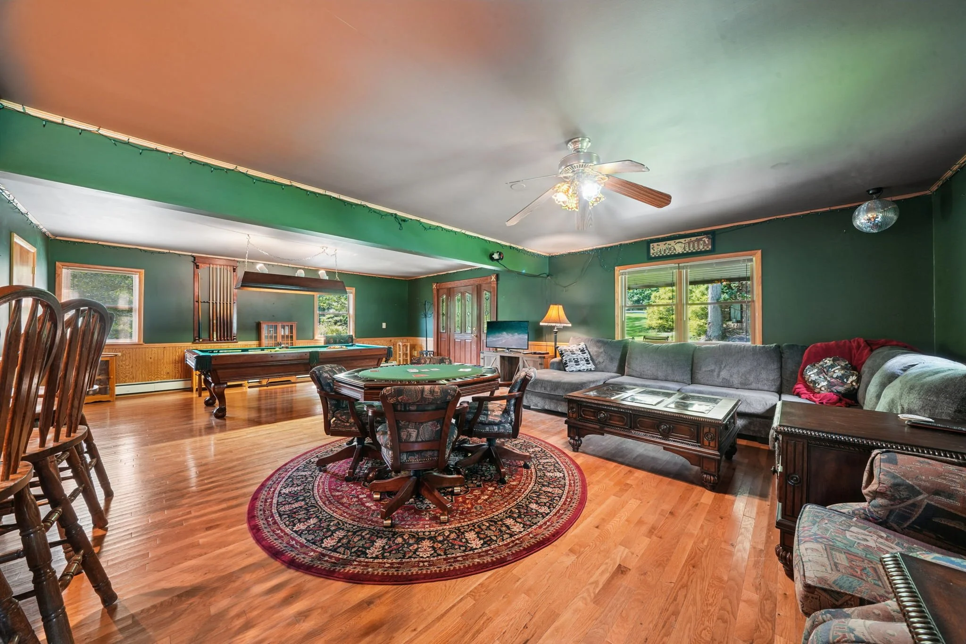
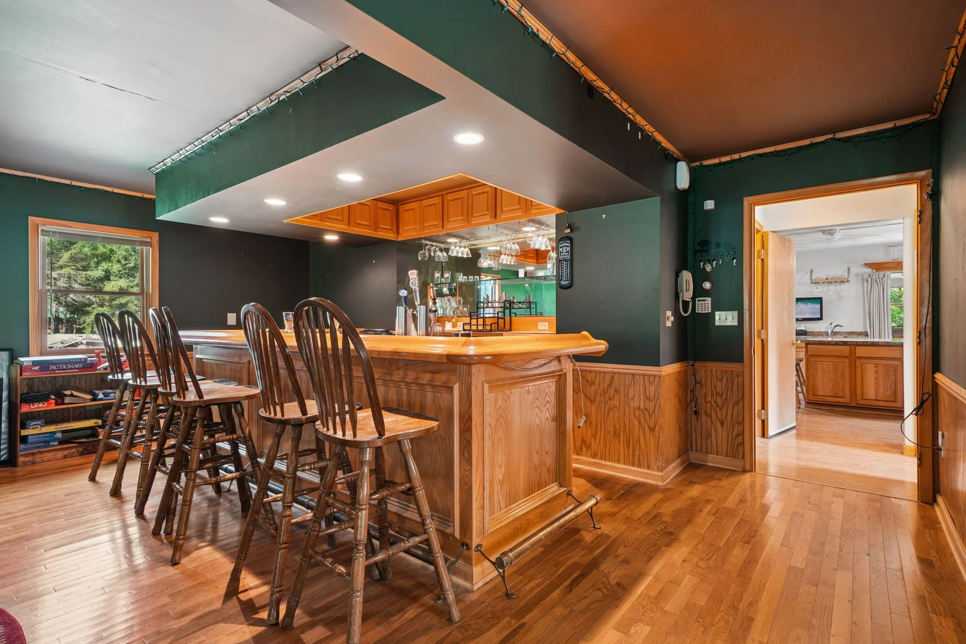
The Lodge
A destination for gathering, recreation, and time spent together.
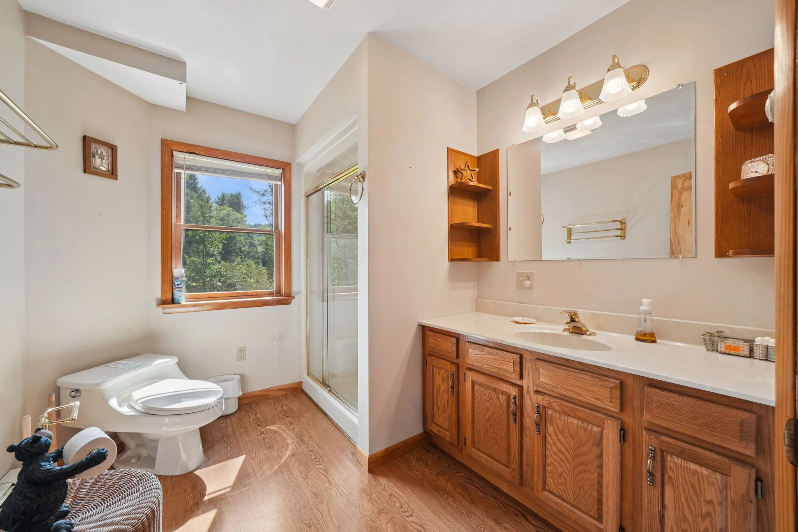
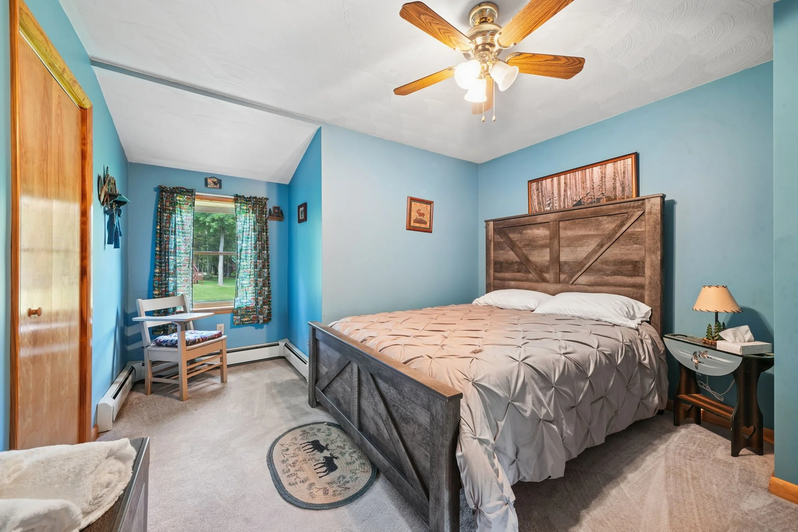
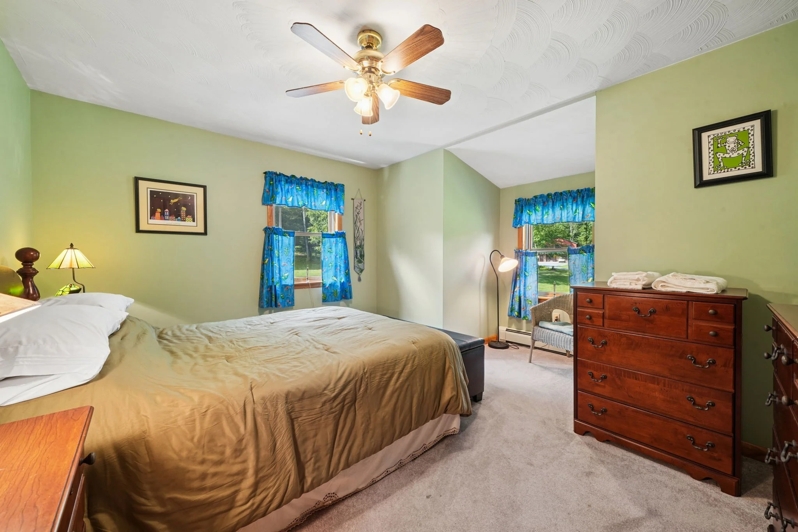
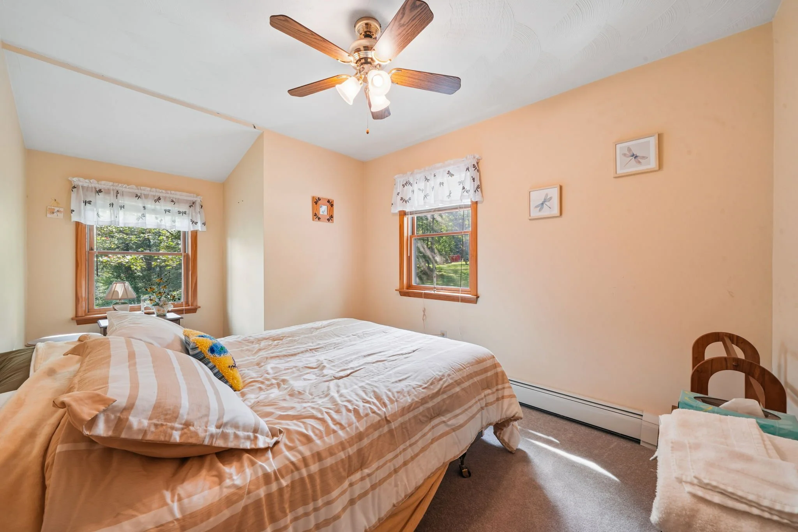
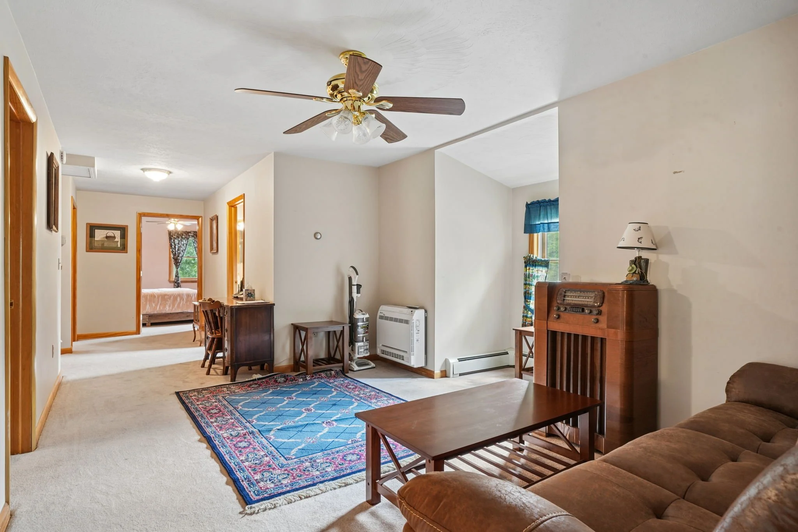
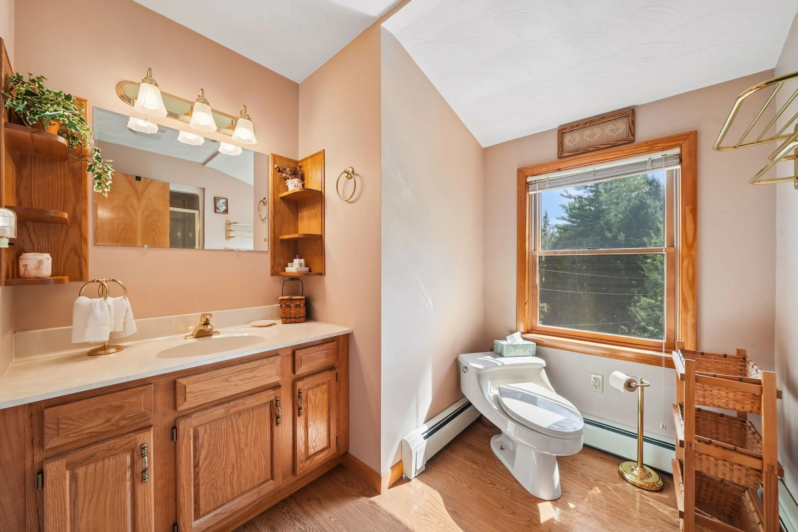
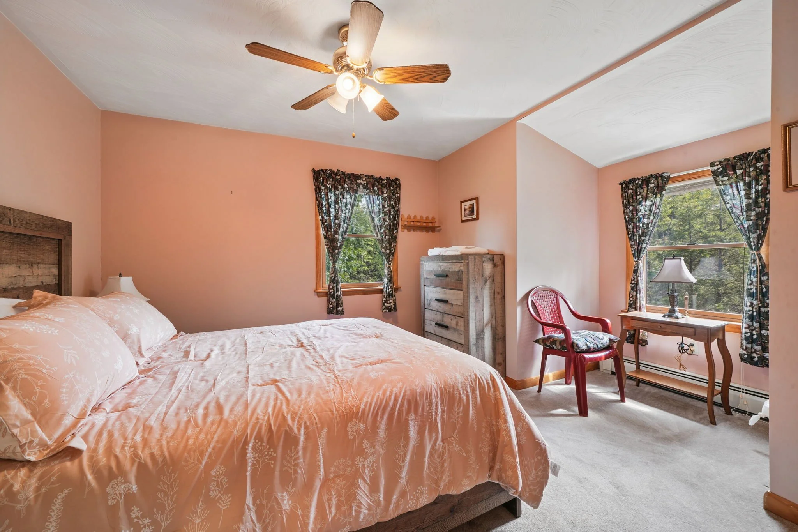
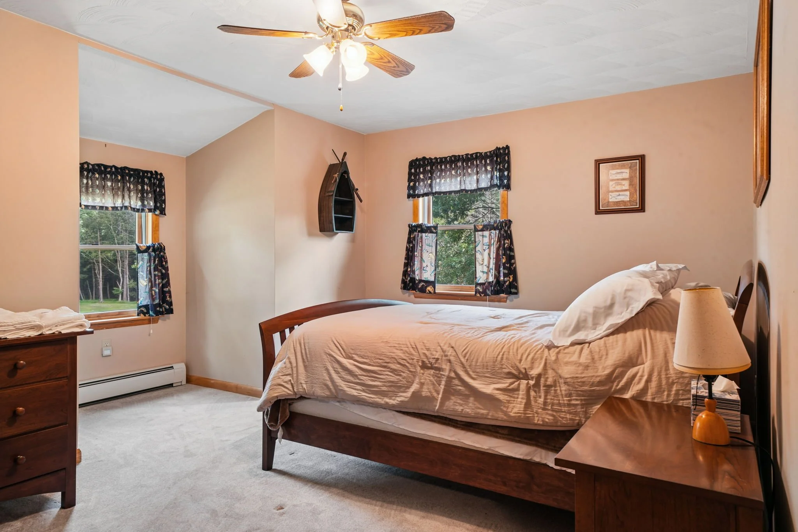
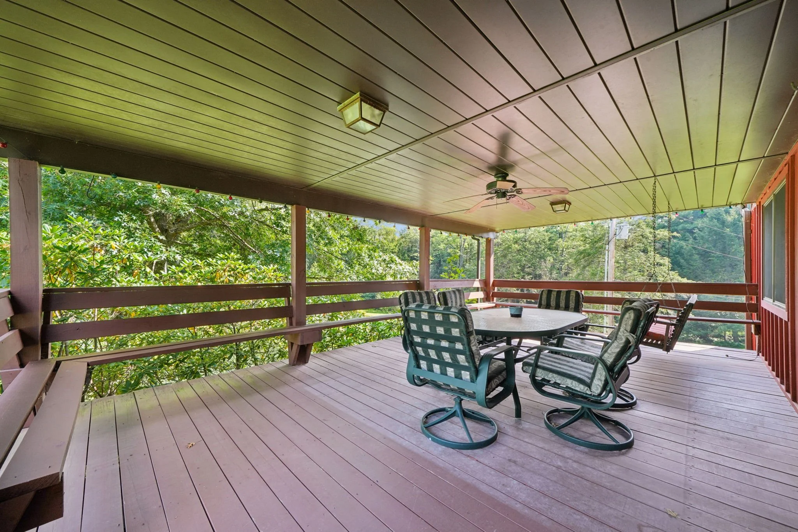

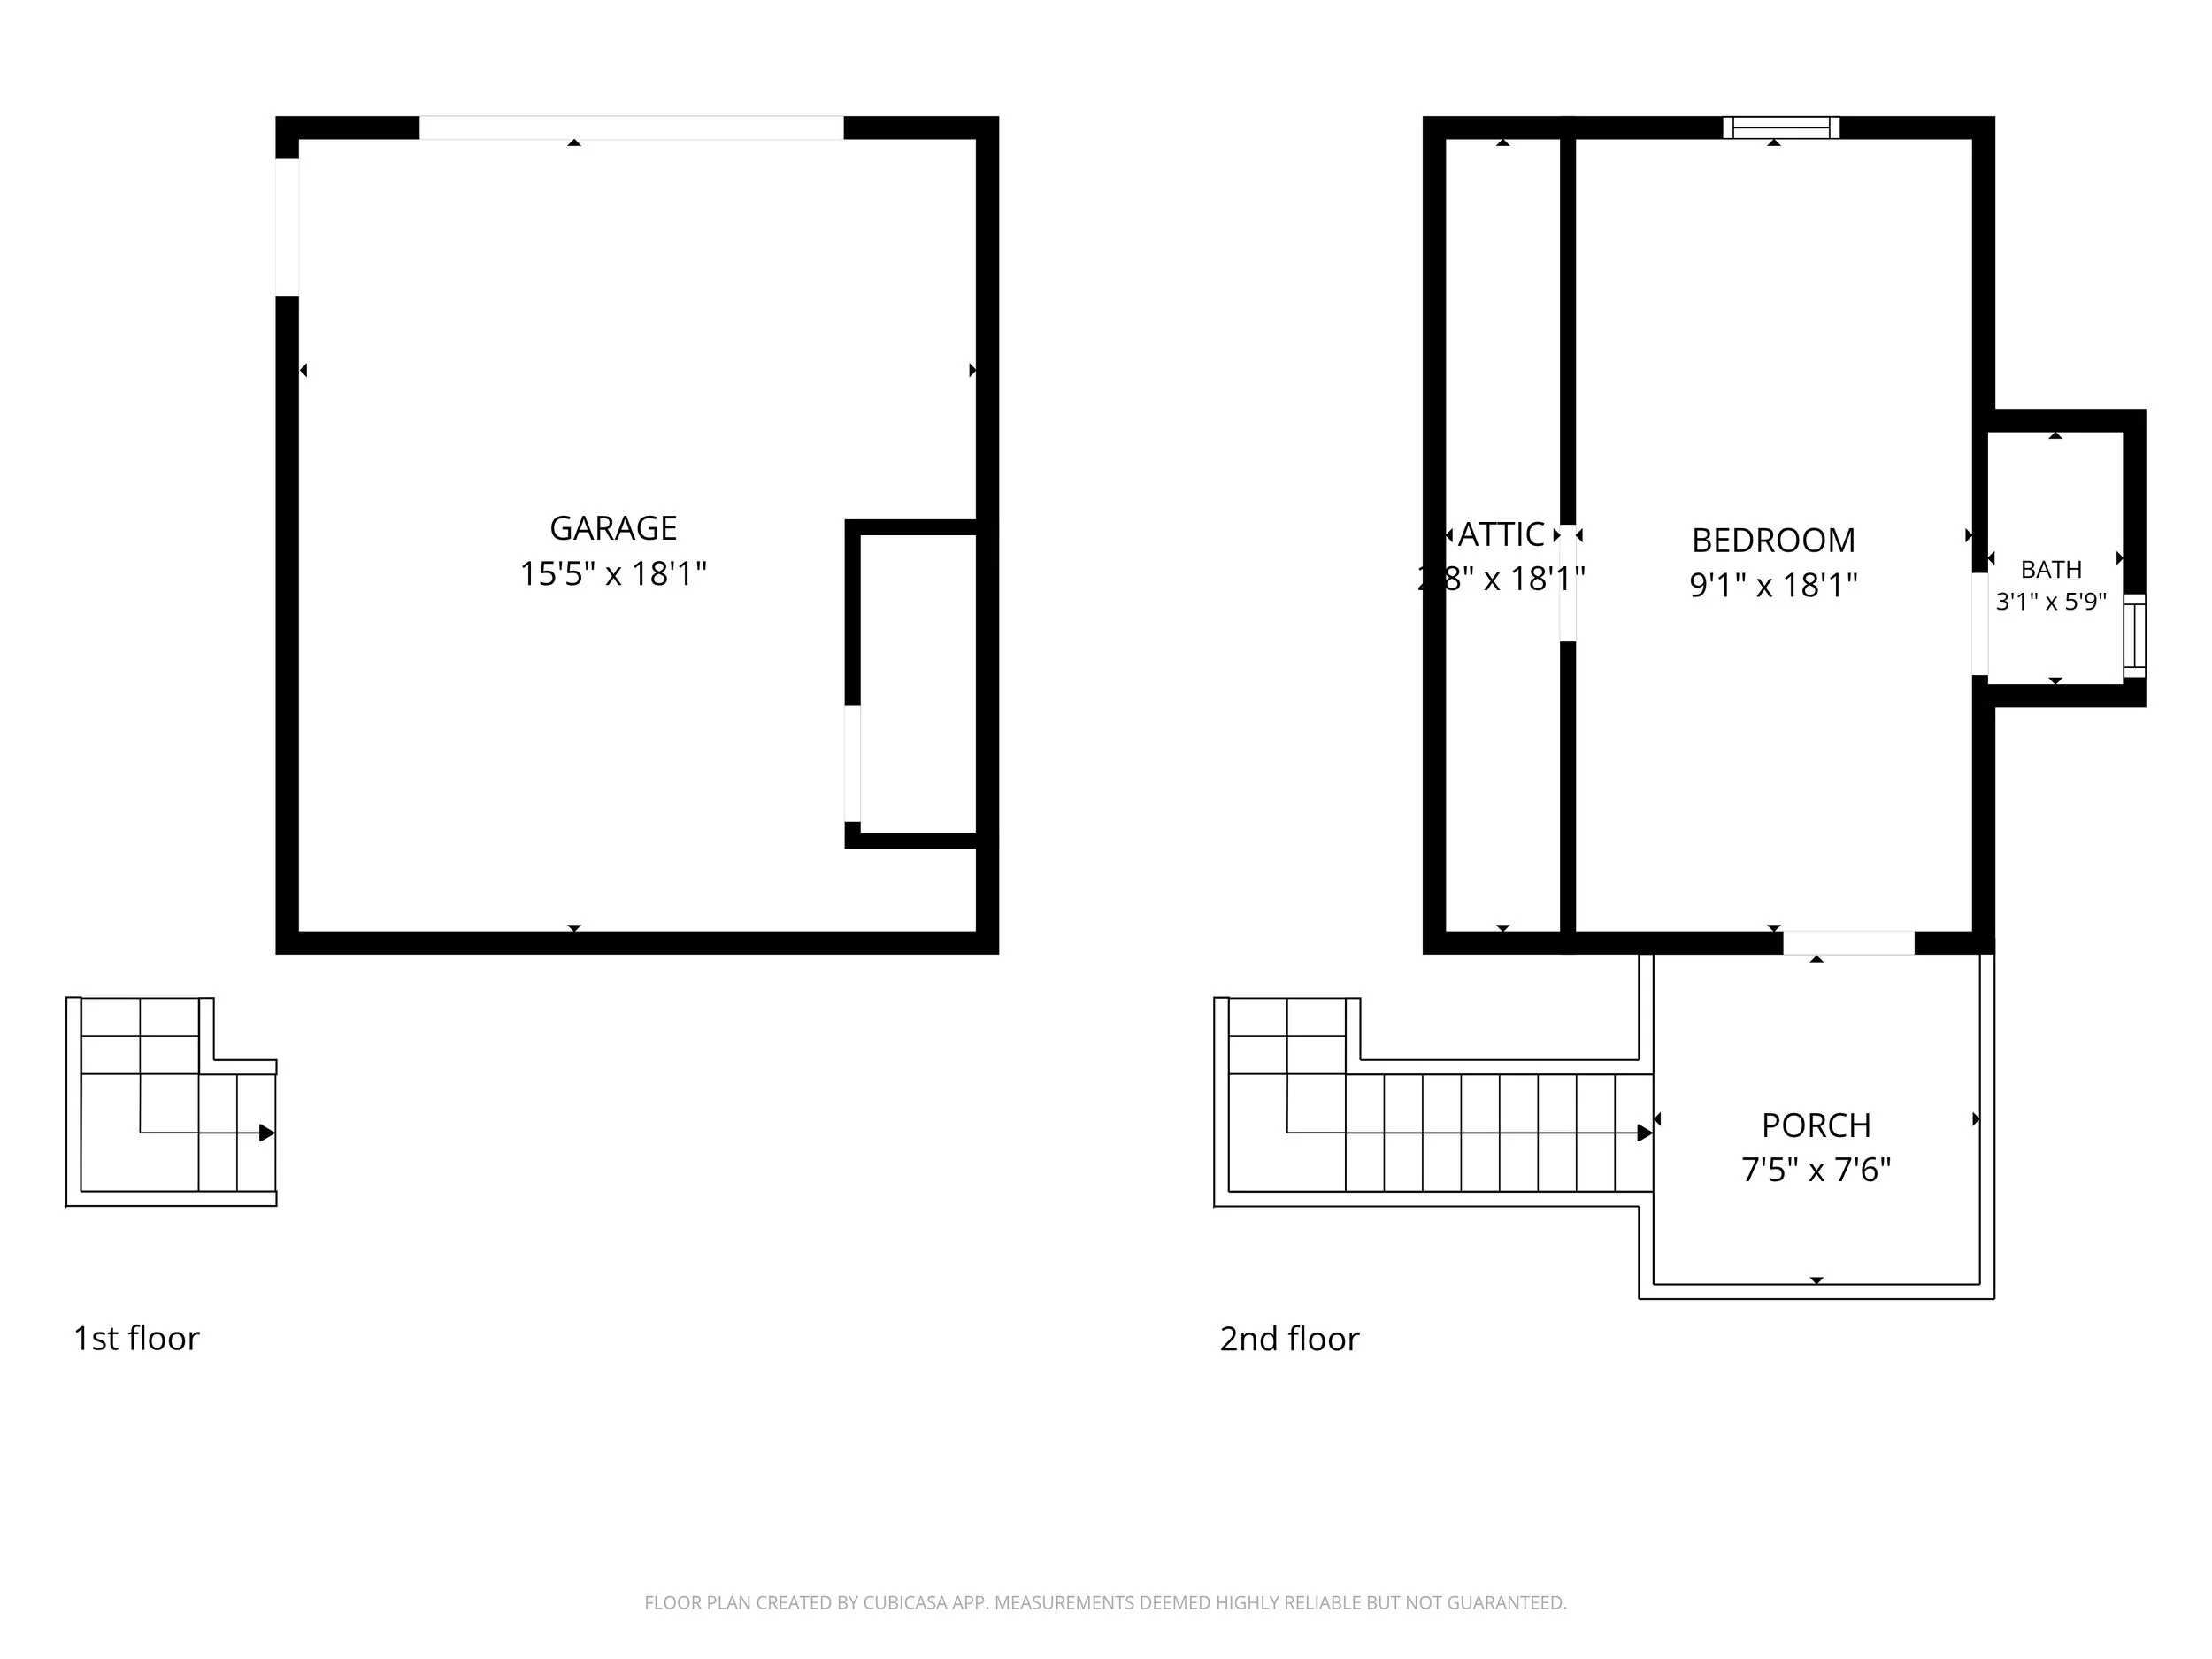
The Honeymoon Suite
The first structure built at Bears Den—and the place where the estate’s story began.
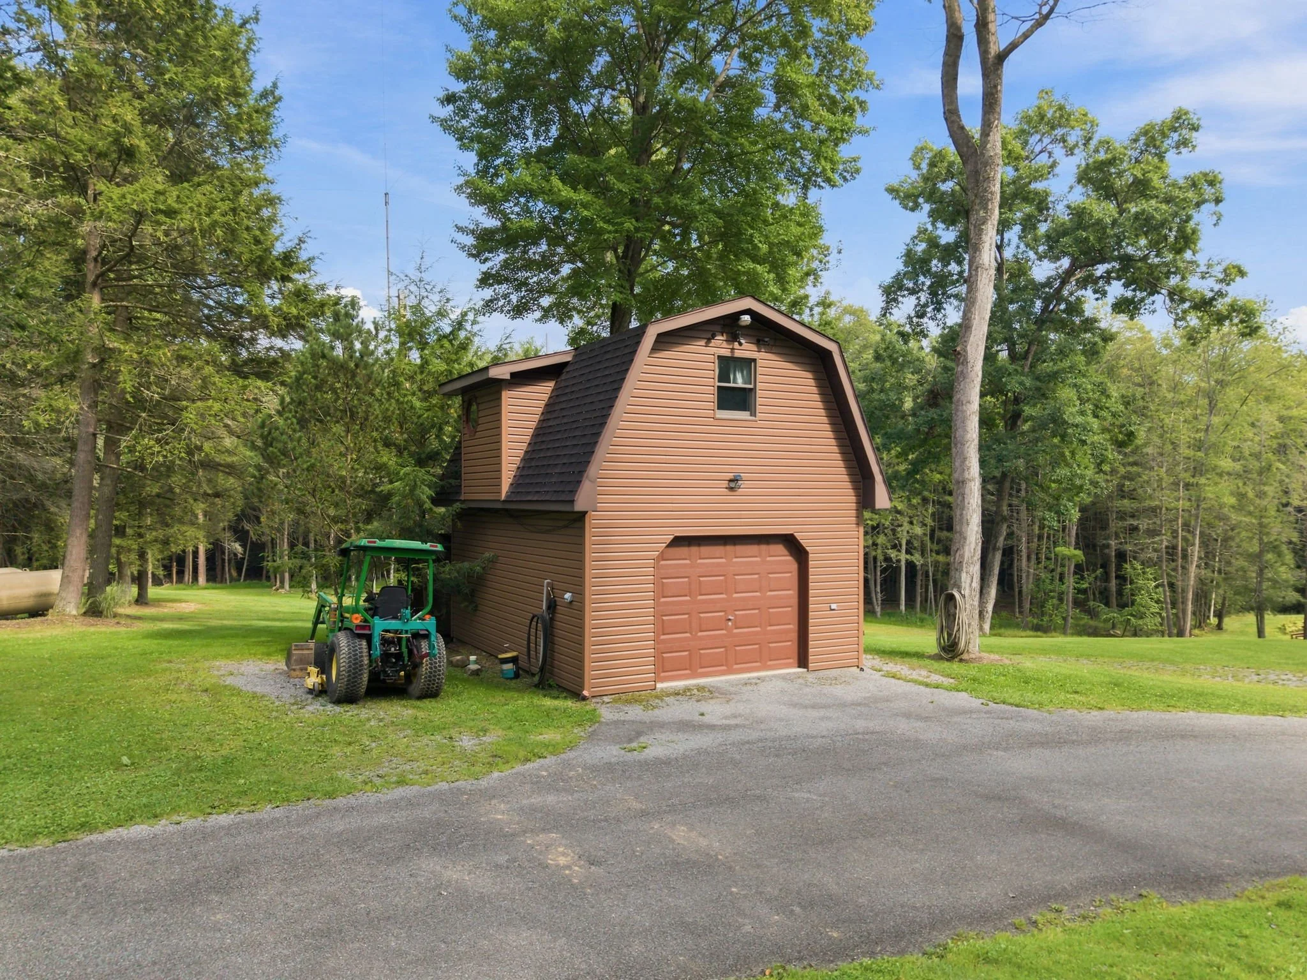
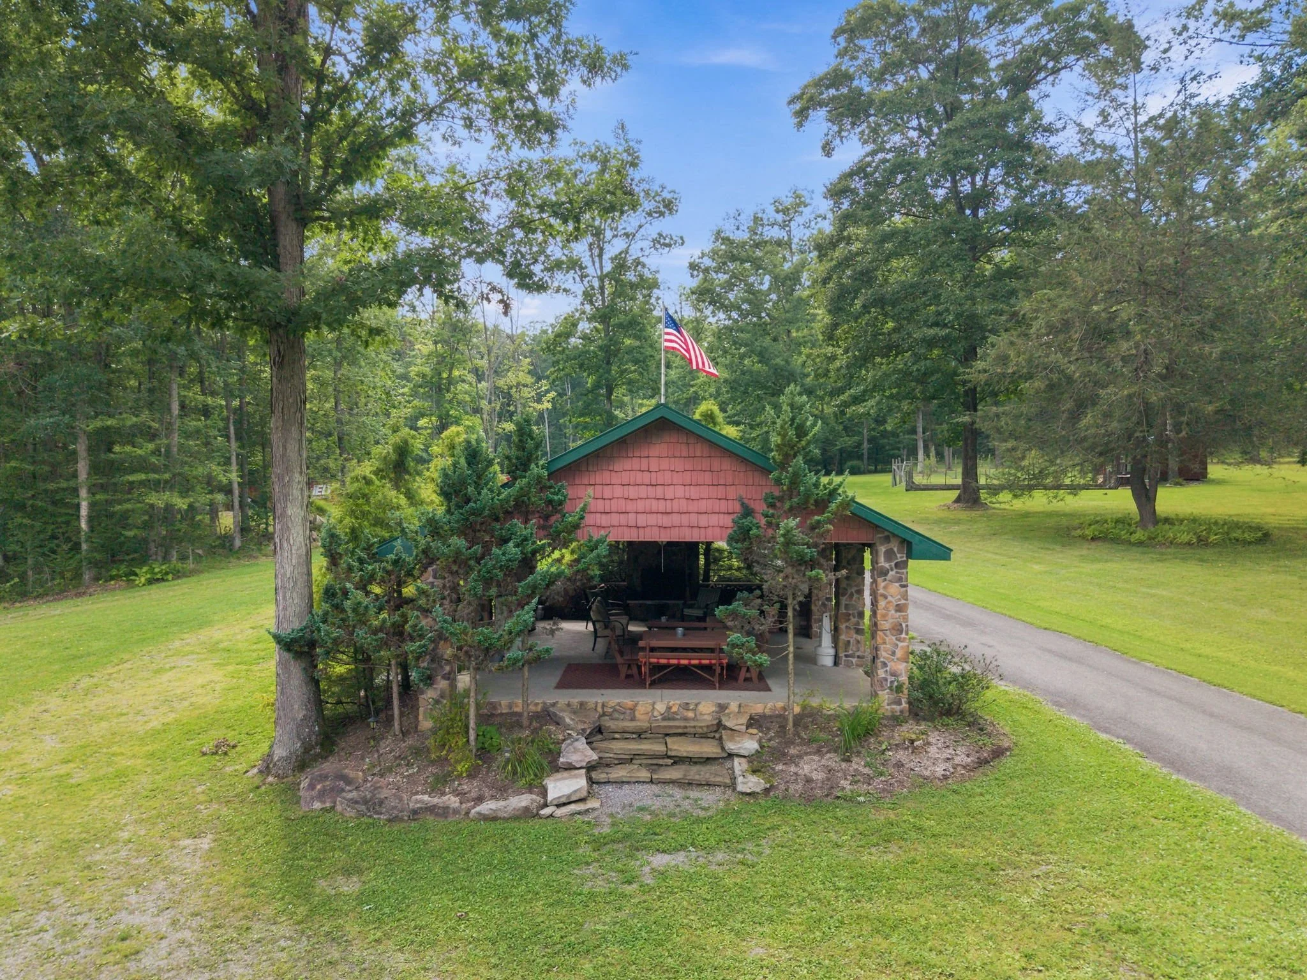
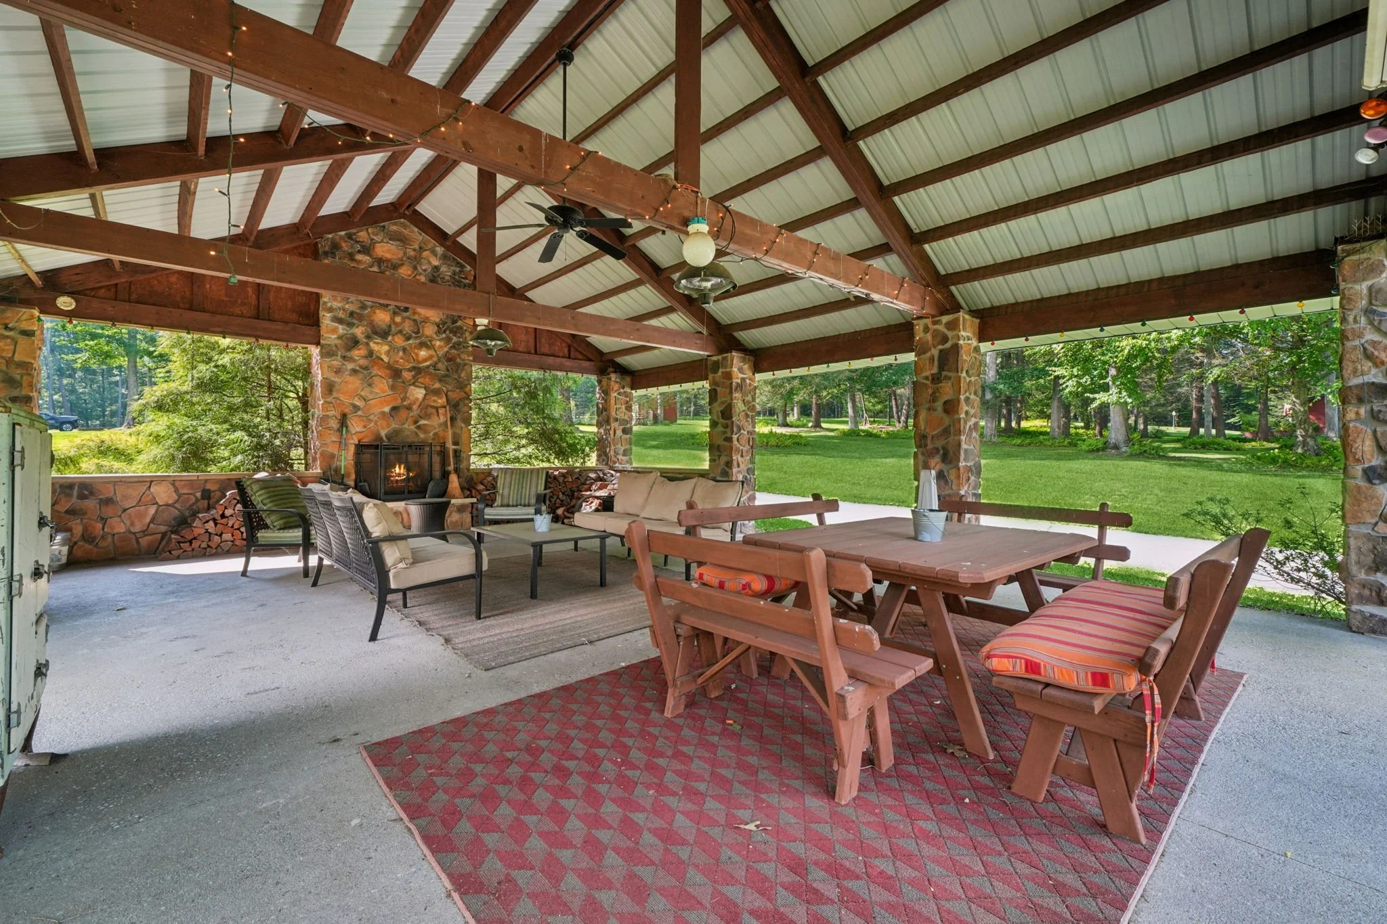
The Pavillion
An open-air gathering place created for entertaining and enjoying the surrounding landscape.